Custom built luxury ranch home in Lake Country Village! This home blends refined design with effortless everyday comfort. The open concept layout showcases a sun filled great room with gas fireplace, a gourmet kitchen with quartz countertops, breakfast bar, adjoining dining area, and pantry, and a vaulted sun room wrapped in large windows. The split bedroom design features a primary suite with walk-in closet and oversized tile shower in primary bath. Open staircase leads to the spacious lower level with a large rec room, fitness space, 4th bedroom, and full bath. Other features include a 3.5 car garage with EV charger, deck with sunsetter awning, paver patio, and in-ground sprinkler system. With access to two community pools and walking paths, this is Lake Country living at its best!
Contingent
$774,900
2929 Mendota DRIVE, Oconomowoc, WI 53066
4beds
2,566sqft
:
Get pre-qualified$5,524/mo
Single Family Residence
Built in 2021
0.27 Acres Lot
$769,500 Zestimate®
$302/sqft
$71/mo HOA
What's special
- 2 days |
- 262 |
- 17 |
Zillow last checked:
Listing updated:
Listed by:
Paul Liebe info@lakecountryflatfee.com,
Lake Country Flat Fee
Source: WIREX MLS,MLS#: 1972811 Originating MLS: Metro MLS
Originating MLS: Metro MLSFacts & features
Interior
Bedrooms & bathrooms
- Bedrooms: 4
- Bathrooms: 3
- Full bathrooms: 3
- Main level bedrooms: 3
Primary bedroom
- Level: Main
- Area: 208
- Dimensions: 16 x 13
Bedroom 2
- Level: Main
- Area: 156
- Dimensions: 13 x 12
Bedroom 3
- Level: Main
- Area: 144
- Dimensions: 12 x 12
Bedroom 4
- Level: Lower
- Area: 168
- Dimensions: 14 x 12
Bathroom
- Features: Shower on Lower, Tub Only, Ceramic Tile, Master Bedroom Bath: Walk-In Shower, Master Bedroom Bath, Shower Over Tub, Shower Stall
Kitchen
- Level: Main
- Area: 252
- Dimensions: 18 x 14
Living room
- Level: Main
- Area: 315
- Dimensions: 21 x 15
Heating
- Natural Gas, Forced Air
Cooling
- Central Air
Appliances
- Included: Dishwasher, Dryer, Refrigerator, Washer
Features
- Pantry, Walk-In Closet(s), Kitchen Island
- Basement: Finished,Full,Full Size Windows
Interior area
- Total structure area: 2,566
- Total interior livable area: 2,566 sqft
- Finished area above ground: 1,931
- Finished area below ground: 635
Property
Parking
- Total spaces: 3.5
- Parking features: Garage Door Opener, Attached, 3 Car, 1 Space
- Attached garage spaces: 3.5
Features
- Levels: One
- Stories: 1
- Patio & porch: Deck, Patio
- Exterior features: Sprinkler System
Lot
- Size: 0.27 Acres
Details
- Parcel number: SUMT0629153
- Zoning: Residential
Construction
Type & style
- Home type: SingleFamily
- Architectural style: Ranch
- Property subtype: Single Family Residence
Materials
- Aluminum Trim, Other, Stone, Brick/Stone
Condition
- 0-5 Years
- New construction: No
- Year built: 2021
Utilities & green energy
- Sewer: Public Sewer
- Water: Public
- Utilities for property: Cable Available
Community & HOA
Community
- Subdivision: Lake Country Village
HOA
- Has HOA: Yes
- HOA fee: $850 annually
Location
- Region: Oconomowoc
- Municipality: Summit
Financial & listing details
- Price per square foot: $302/sqft
- Tax assessed value: $681,400
- Annual tax amount: $6,202
- Date on market: 7/24/2026
- Inclusions: Refrigerator, Dishwasher, Beverage Fridge, Washer, Dryer, Hall Bath Tv, 3 Garage Metal Storage Units, 5 Metal Basement Storage Racks, Gas Grill, Ev Car Charger, Basement Dehumidifier, Bike/Golf/Yard Tools Rack In Garage, Extra Paint/Flooring
Estimated market value
$769,500
$731,000 - $808,000
$4,003/mo
Price history
| Date | Event | Price |
|---|---|---|
| 7/26/2026 | Contingent | $774,900$302/sqft |
Source:  WIREX MLS #1972811 Report a problem WIREX MLS #1972811 Report a problem | ||
| 7/24/2026 | Listed for sale | $774,900$302/sqft |
Source: WIREX MLS #1972811 Report a problem | ||
Public tax history
| Year | Property taxes | Tax assessment |
|---|---|---|
| 2024 | $5,171 +8.1% | $500,200 |
| 2023 | $4,783 -15.1% | $500,200 |
| 2022 | $5,634 +68.7% | $500,200 +108.7% |
| 2021 | $3,341 +77.5% | $239,700 +84.4% |
| 2020 | $1,882 | $130,000 |
Find assessor info on the county website
Monthly payment
Est. payment
Payment breakdown
Explore the cost of this home by adjusting the details. Changes won't be saved.Climate risks
Neighborhood: 53066
Nearby schools
GreatSchools rating
- 8/10Summit Elementary SchoolGrades: PK-4Distance: 0.6 mi
- 8/10Silver Lake Intermediate SchoolGrades: 5-8Distance: 3.1 mi
- 6/10Oconomowoc High SchoolGrades: 9-12Distance: 2.8 mi
Schools provided by the listing agent
- Elementary: Summit
- Middle: Silver Lake
- High: Oconomowoc
- District: Oconomowoc Area
Source: WIREX MLS. This data may not be complete. We recommend contacting the local school district to confirm school assignments for this home.
- $731,600-- bd-- ba-- sqft2917 Mendota Dr, Oconomowoc, WI 53066Off Market
- $739,800-- bd-- ba-- sqft2943 Mendota Dr, Oconomowoc, WI 53066Off Market
- $848,5004 bd3 ba2.9k sqft2907 Mendota Dr, Oconomowoc, WI 53066Off Market
- $702,5003 bd2 ba2k sqft2957 Mendota Dr, Oconomowoc, WI 53066Off Market
- $676,700-- bd-- ba-- sqft2924 Mendota Dr, Oconomowoc, WI 53066Off Market
- $684,500-- bd-- ba-- sqft2936 Mendota Dr, Oconomowoc, WI 53066Off Market
- $828,8005 bd3 ba3k sqft2914 Mendota Dr, Oconomowoc, WI 53066Off Market
- $688,2003 bd2 ba1.9k sqft2948 Mendota Dr, Oconomowoc, WI 53066Off Market
A local agent can set up tours, give advice and negotiate with sellers.
Similar homes
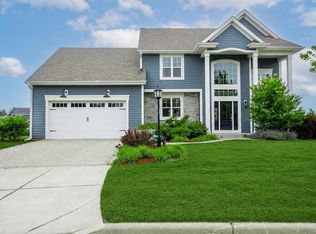
- $799,9004 bd3 ba2.9k sqft3122 Mendota COURT, Summit, WI 53066Active
 MLS ID #1966658, Mary Skanavis. WIREX MLS
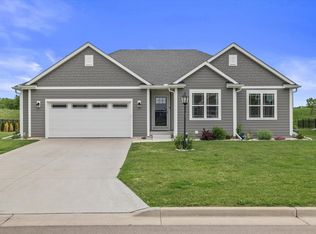
 - $628,0003 bd3 ba2.1k sqft35077 Yahara DRIVE, Summit, WI 53066Active
 MLS ID #1972071, Patrick Bolger. WIREX MLS
 - $679,9004 bd3 ba2.2k sqft1513 Whalen DRIVE, Oconomowoc, WI 53066Active
 MLS ID #1972281, The Nicholls Group*. WIREX MLS
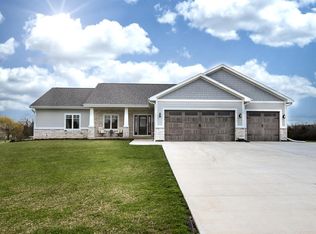
 - $899,9004 bd4 ba3.7k sqft638 Red Oak DRIVE, Summit, WI 53066Active
 MLS ID #1958279, Frank Scinto. WIREX MLS
 - $874,9004 bd3 ba2.5k sqftW273N2473 Arlington DRIVE, Pewaukee, WI 53072ActiveMLS ID #1972571, Tony Wendorf & Associates Team*. WIREX MLS
- $709,9903 bd2 ba2k sqft503 Talbot's Woods DRIVE #Lt36, Oconomowoc, WI 53066ActiveMLS ID #1962920, Jay Baumgartner. WIREX MLS
- $750,0004 bd3 ba2.4k sqftS86W34804 Knoll ROAD, Eagle, WI 53119ActiveMLS ID #1968583, John Gscheidmeier. WIREX MLS
- $669,9004 bd3 ba2.6k sqft1316 Orchard View LANE, Mukwonago, WI 53149ActiveMLS ID #1972824, The Hupke Team*. WIREX MLS
- $714,9004 bd4 ba2.5k sqft1750 Switchgrass STREET, Oconomowoc, WI 53066ActiveWIREX MLS
- $614,9002 bd3 ba2.1k sqftVilliage Crossing, Oconomowoc, WI 53066ActiveMLS ID #1964830, Damask Realty Group*. WIREX MLS
- $579,0004 bd3 ba2.5k sqft2802 Coventry LANE, Waukesha, WI 53188ActiveMLS ID #1972710, Matthew Losiniecki. WIREX MLS
- $699,9004 bd3 ba2.4k sqftW206N5693 Muirfield DRIVE, Menomonee Falls, WI 53051ActiveMLS ID #1972914, Mathew Moore. WIREX MLS
- $674,9004 bd3 ba2.7k sqft304 Woodlands COURT, Hartland, WI 53029ActiveMLS ID #1971040, Kattie Ninkovic. WIREX MLS
- $748,9004 bd3 ba2.2k sqft805 Viewpoint AVENUE, Waukesha, WI 53188ActiveMLS ID #1972386, Donna Scale. WIREX MLS
- $639,9004 bd3 ba2.6k sqft412 E Red Pine CIRCLE, Dousman, WI 53118ActiveMLS ID #1964758, Donna Best. WIREX MLS
- $999,0004 bd3 ba2.8k sqftN66W34839 Baltic PASS, Oconomowoc, WI 53066ActiveMLS ID #1956778, Donna Best. WIREX MLS
- from $542,6004 bd3 ba2.2k sqftThe Sheridan Plan, Olde Highlander, Oconomowoc, WI 53066New ConstructionHarbor Homes
- $664,9004 bd3 ba2.5k sqft310 Paradise COURT, Hartland, WI 53029ActiveMLS ID #1961932, Mathew Moore. WIREX MLS
- $674,9003 bd2 ba1.7k sqftVillage Crossing Ii, Oconomowoc, WI 53066ActiveMLS ID #1965126, Tosca Russo. WIREX MLS
- $840,0004 bd2 ba2.5k sqftW256S6582 Pheasant DRIVE, Waukesha, WI 53189ActiveMLS ID #1969466, Karla Florance. WIREX MLS
