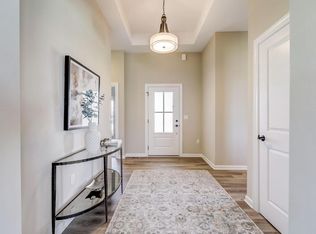
Popular CASTILLIAN floor plan - New Construction - Ready for Occupancy January 2027! Located in the planned community of Village Crossing II Condominiums, this beautifully appointed condo features luxury finishes throughout, including 10' ceilings, real hardwood floors, Quartz kitchen countertops, Corian bath countertops, and a complete kitchen appliance package. The full basement offers an egress window plus under-floor rough plumbing for a future full bath and wet bar. Handicap-accessible entry, concrete patio, and a one-year YMCA at Pabst Farms membership included. YMCA and grocery store within walking distance.
Contingent
$674,900
1616 Belmont LANE #34C, Oconomowoc, WI 53066
3beds
1,760sqft
Condominium
Built in 2026
-- sqft lot
$674,800 Zestimate®
$383/sqft
$425/mo HOA
What's special
Handicap-accessible entryComplete kitchen appliance packageReal hardwood floorsQuartz kitchen countertopsLuxury finishes throughoutCorian bath countertops
- 79 days |
- 287 |
- 7 |
Zillow last checked:
Listing updated:
Listed by:
Tosca Russo 262-434-9099,
Kings Way Realty, LLC
Source: WIREX MLS,MLS#: 1965126 Originating MLS: Metro MLS
Originating MLS: Metro MLSFacts & features
Interior
Bedrooms & bathrooms
- Bedrooms: 3
- Bathrooms: 2
- Full bathrooms: 2
- Main level bedrooms: 3
Primary bedroom
- Level: Main
- Area: 208
- Dimensions: 13 x 16
Bedroom 2
- Level: Main
- Area: 130
- Dimensions: 13 x 10
Bedroom 3
- Level: Main
- Area: 99
- Dimensions: 11 x 9
Bathroom
- Features: Tub Only, Ceramic Tile, Master Bedroom Bath: Walk-In Shower, Master Bedroom Bath, Shower Over Tub, Shower Stall, Stubbed For Bathroom on Lower
Dining room
- Level: Main
- Area: 156
- Dimensions: 13 x 12
Kitchen
- Level: Main
- Area: 130
- Dimensions: 13 x 10
Living room
- Level: Main
- Area: 238
- Dimensions: 14 x 17
Heating
- Natural Gas, Forced Air
Cooling
- Central Air
Appliances
- Included: Dishwasher, Disposal, Microwave, Range, Refrigerator, ENERGY STAR Qualified Appliances
- Laundry: In Unit
Features
- High Speed Internet, Walk-In Closet(s), Kitchen Island
- Flooring: Wood or Sim.Wood Floors
- Windows: Low Emissivity Windows
- Basement: 8'+ Ceiling,Full,Concrete,Radon Mitigation System,Sump Pump
Interior area
- Total structure area: 1,760
- Total interior livable area: 1,760 sqft
- Finished area above ground: 1,760
Property
Parking
- Total spaces: 2
- Parking features: Attached, Garage Door Opener, 2 Car
- Attached garage spaces: 2
Features
- Levels: One,1 Story
- Stories: 1
- Patio & porch: Patio/Porch
- Exterior features: Private Entrance
Details
- Parcel number: OCOC0630998142
- Zoning: Condo
Construction
Type & style
- Home type: Condo
- Property subtype: Condominium
- Attached to another structure: Yes
Materials
- Fiber Cement, Brick/Stone, Stone
Condition
- New Construction
- New construction: Yes
- Year built: 2026
Utilities & green energy
- Sewer: Public Sewer
- Water: Public
- Utilities for property: Cable Available
Green energy
- Indoor air quality: Contaminant Control
Community & HOA
HOA
- Has HOA: Yes
- Amenities included: Clubhouse
- HOA fee: $425 monthly
Location
- Region: Oconomowoc
- Municipality: Oconomowoc
Financial & listing details
- Price per square foot: $383/sqft
- Annual tax amount: $767
- Date on market: 6/1/2026
- Inclusions: Range, Refrigerator, Dishwasher, Over-The-Range Microwave, Garbage Disposal.
- Exclusions: Washer, Dryer
Estimated market value
$674,800
$641,000 - $709,000
$3,184/mo
Price history
| Date | Event | Price |
|---|---|---|
| 8/17/2026 | Contingent | $674,900$383/sqft |
Source:  WIREX MLS #1965126 Report a problem WIREX MLS #1965126 Report a problem | ||
| 6/1/2026 | Listed for sale | $674,900$383/sqft |
Source: WIREX MLS #1965126 Report a problem | ||
Public tax history
Tax history is unavailable.
Monthly payment
Est. payment
Payment breakdown
Explore the cost of this home by adjusting the details. Changes won't be saved.Climate risks
Neighborhood: 53066
Nearby schools
GreatSchools rating
- 8/10Summit Elementary SchoolGrades: PK-4Distance: 0.2 mi
- 8/10Silver Lake Intermediate SchoolGrades: 5-8Distance: 2.5 mi
- 6/10Oconomowoc High SchoolGrades: 9-12Distance: 2.2 mi
Schools provided by the listing agent
- High: Oconomowoc
- District: Oconomowoc Area
Source: WIREX MLS. This data may not be complete. We recommend contacting the local school district to confirm school assignments for this home.
- $831,400-- bd-- ba-- sqft1602 Belmont Ln, Oconomowoc, WI 53066Off Market
- $625,900-- bd-- ba-- sqft1611 Belmont Ln, Oconomowoc, WI 53066Sold
- $579,900-- bd-- ba-- sqft1615 Belmont Ln, Oconomowoc, WI 53066Sold
- $831,400-- bd-- ba-- sqft1618 Belmont Ln, Oconomowoc, WI 53066Off Market
- $831,400-- bd-- ba-- sqft1608 Belmont Ln, Oconomowoc, WI 53066Off Market
- $831,400-- bd-- ba-- sqft1612 Belmont Ln, Oconomowoc, WI 53066Off Market
- $831,400-- bd-- ba-- sqft1604 Belmont Ln, Oconomowoc, WI 53066Off Market
- $831,400-- bd-- ba-- sqft1600 Belmont Ln, Oconomowoc, WI 53066Off Market
- $601,900-- bd-- ba-- sqft1601 Belmont Ln, Oconomowoc, WI 53066Sold
A local agent can set up tours, give advice and negotiate with sellers.
Similar homes
- $659,0003 bd3 ba2.6k sqftVillage Crossing At Pabst Farm, Oconomowoc, WI 53066Active
 MLS ID #1975652, Amy Russell. WIREX MLS
 - $644,9002 bd2 ba1.5k sqftVillage Crossing Ii, Oconomowoc, WI 53066Active
 MLS ID #1969966, Tosca Russo. WIREX MLS
 - $644,9002 bd2 ba1.5k sqftVillage Crossing Ii, Oconomowoc, WI 53066Active
 MLS ID #1969957, Tosca Russo. WIREX MLS
 - $709,9003 bd2 ba1.9k sqftThe Park At Prairie Creek Ridg, Oconomowoc, WI 53066Active
 MLS ID #1968063, Josie Piazza. WIREX MLS
 - $714,9004 bd4 ba2.5k sqft1750 Switchgrass STREET, Oconomowoc, WI 53066ActiveWIREX MLS
- $679,9002 bd2 ba1.9k sqftThe Park At Prairie Creek Ridg, Oconomowoc, WI 53066ActiveMLS ID #1946708, Josie Piazza. WIREX MLS
- $649,9003 bd3 ba2.4k sqftWeston Ridge Condominiums, Oconomowoc, WI 53066ActiveMLS ID #1966121, Jennifer Villarreal. WIREX MLS
- from $714,9003 bd3 ba2.2k sqftClara Plan, The Snyder Farm, Oconomowoc, WI 53066New ConstructionStepping Stone Homes
- from $527,0004 bd3 ba2k sqftThe Harrington Plan, Olde Highlander, Oconomowoc, WI 53066New ConstructionHarbor Homes
- $724,9003 bd2 ba1.9k sqftThe Park At Prairie Creek Ridg, Oconomowoc, WI 53066ActiveMLS ID #1970868, Josie Piazza. WIREX MLS
- $694,9002 bd2 ba1.9k sqftThe Park At Prairie Creek Ridg, Oconomowoc, WI 53066ActiveMLS ID #1946707, Josie Piazza. WIREX MLS
- $685,9003 bd2 ba1.8k sqft1746 Whalen DRIVE, Oconomowoc, WI 53066ActiveMLS ID #1960648, Jennifer Durand. WIREX MLS
- $725,0004 bd4 ba2.5k sqft717 St Johns DRIVE, Delafield, WI 53018ActiveMLS ID #1976576, Claire Zastrow. WIREX MLS
- $699,9903 bd2 ba2k sqft503 Talbot's Woods DRIVE #Lt36, Oconomowoc, WI 53066ActiveMLS ID #1962920, Jay Baumgartner. WIREX MLS
- from $516,5004 bd3 ba2k sqftThe Dover Plan, Olde Highlander, Oconomowoc, WI 53066New ConstructionHarbor Homes
- from $667,9004 bd4 ba2.5k sqftJulia Plan, Prairie Creek Ridge, Oconomowoc, WI 53066New ConstructionStepping Stone Homes
- from $533,8004 bd3 ba2.1k sqftThe Hudson Plan, Olde Highlander, Oconomowoc, WI 53066New ConstructionHarbor Homes
- from $527,2003 bd2 ba1.8k sqftThe Drake Plan, Olde Highlander, Oconomowoc, WI 53066New ConstructionHarbor Homes
- from $514,7003 bd2 ba1.7k sqftThe Wingra Plan, Olde Highlander, Oconomowoc, WI 53066New ConstructionHarbor Homes
- from $499,1003 bd2 ba1.6k sqftThe Saybrook Plan, Olde Highlander, Oconomowoc, WI 53066New ConstructionHarbor Homes
