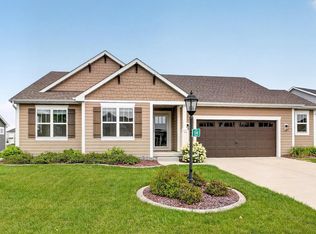
Why wait for new construction? Modern farmhouse-inspired 4BR home built in 2021 with thoughtful design and quality finishes. Turnkey convenience with an open backyard, full landscaping, concrete patio, and all appliances included. Two-story foyer leads to an open layout with 9-ft ceilings and LVP flooring. Stunning kitchen offers white cabinets, quartz counters, backsplash, island and walk-in pantry. Versatile Dining area opens to Great Room with beautiful stone fireplace. Main-floor Family Room/Den plus convenient Mud Room area. Spacious primary suite with walk-in closet, tiled shower and dual sinks. 3-car garage, 2-zone heating, and LL plumbed for future bath. You'll love the welcoming neighborhood setting complete with walking trails, nearby pickleball courts and playground.
Contingent
Price cut: $5K (7/29)
$674,900
1513 Whalen DRIVE, Oconomowoc, WI 53066
4beds
2,295sqft
Single Family Residence
Built in 2021
0.25 Acres Lot
$671,700 Zestimate®
$294/sqft
$27/mo HOA
What's special
Walk-in closetQuartz countersStunning kitchenWalk-in pantryVersatile dining areaTwo-story foyerOpen backyard
- 29 days |
- 1,209 |
- 65 |
Zillow last checked:
Listing updated:
Listed by:
The Nicholls Group* 262-844-5631,
Coldwell Banker Realty
Source: WIREX MLS,MLS#: 1972281 Originating MLS: Metro MLS
Originating MLS: Metro MLSFacts & features
Interior
Bedrooms & bathrooms
- Bedrooms: 4
- Bathrooms: 3
- Full bathrooms: 2
- 1/2 bathrooms: 1
Primary bedroom
- Level: Upper
- Area: 280
- Dimensions: 20 x 14
Bedroom 2
- Level: Upper
- Area: 120
- Dimensions: 12 x 10
Bedroom 3
- Level: Upper
- Area: 120
- Dimensions: 12 x 10
Bedroom 4
- Level: Upper
- Area: 110
- Dimensions: 11 x 10
Bathroom
- Features: Stubbed For Bathroom on Lower, Tub Only, Ceramic Tile, Master Bedroom Bath: Walk-In Shower, Master Bedroom Bath, Shower Over Tub
Dining room
- Level: Main
- Area: 210
- Dimensions: 15 x 14
Family room
- Level: Main
- Area: 180
- Dimensions: 12 x 15
Kitchen
- Level: Main
- Area: 168
- Dimensions: 14 x 12
Living room
- Level: Main
- Area: 224
- Dimensions: 16 x 14
Heating
- Natural Gas, Forced Air, Zoned
Cooling
- Central Air
Appliances
- Included: Dishwasher, Disposal, Dryer, Freezer, Microwave, Oven, Range, Refrigerator, Washer, Water Softener Rented
Features
- Pantry, Walk-In Closet(s), Kitchen Island
- Windows: Low Emissivity Windows
- Basement: Full,Concrete,Radon Mitigation System,Sump Pump
Interior area
- Total structure area: 2,295
- Total interior livable area: 2,295 sqft
Property
Parking
- Total spaces: 3
- Parking features: Garage Door Opener, Attached, 3 Car, 1 Space
- Attached garage spaces: 3
Features
- Levels: Two
- Stories: 2
- Patio & porch: Patio
Lot
- Size: 0.25 Acres
Details
- Parcel number: OCOC0537197
- Zoning: Res
Construction
Type & style
- Home type: SingleFamily
- Architectural style: Contemporary
- Property subtype: Single Family Residence
Materials
- Aluminum Trim, Stone, Brick/Stone, Vinyl Siding
Condition
- 0-5 Years
- New construction: No
- Year built: 2021
Utilities & green energy
- Sewer: Public Sewer
- Water: Public
- Utilities for property: Cable Available
Green energy
- Green verification: ENERGY STAR Certified Homes
Community & HOA
Community
- Subdivision: Prairie Creek Ridge
HOA
- Has HOA: Yes
- HOA fee: $325 annually
Location
- Region: Oconomowoc
- Municipality: Oconomowoc
Financial & listing details
- Price per square foot: $294/sqft
- Tax assessed value: $565,500
- Annual tax amount: $5,864
- Date on market: 7/17/2026
- Inclusions: Oven, Range, Refrigerator, Dishwasher, Microwave, Disposal, Washer, Dryer, Window Treatments And Rods, 2 Shelving Units In Garage, Freezer In Ll, Shelf In Full Bath.
- Exclusions: Water Softener And R/O Unit (Rented)
Estimated market value
$671,700
$638,000 - $705,000
$3,881/mo
Price history
| Date | Event | Price |
|---|---|---|
| 8/9/2026 | Contingent | $674,900$294/sqft |
Source:  WIREX MLS #1972281 Report a problem WIREX MLS #1972281 Report a problem | ||
| 7/29/2026 | Price change | $674,900-0.7%$294/sqft |
Source: WIREX MLS #1972281 Report a problem | ||
| 7/17/2026 | Listed for sale | $679,900+38.8%$296/sqft |
Source: WIREX MLS #1972281 Report a problem | ||
| 1/24/2022 | Sold | $489,900$213/sqft |
Source: WIREX MLS #1751980 Report a problem | ||
| 7/13/2021 | Listed for sale | $489,900$213/sqft |
Source: WIREX MLS #1751980 Report a problem | ||
Public tax history
| Year | Property taxes | Tax assessment |
|---|---|---|
| 2024 | $6,057 +10.2% | $565,500 +15.4% |
| 2023 | $5,494 +38.3% | $489,900 +69.5% |
| 2022 | $3,971 +214.5% | $289,100 +217.3% |
| 2021 | $1,263 +0.1% | $91,100 +26.5% |
| 2020 | $1,261 | $72,000 |
Find assessor info on the county website
Monthly payment
Est. payment
Payment breakdown
Explore the cost of this home by adjusting the details. Changes won't be saved.Climate risks
Neighborhood: 53066
Nearby schools
GreatSchools rating
- 8/10Meadow View Elementary SchoolGrades: PK-4Distance: 0.1 mi
- 8/10Nature Hill Intermediate SchoolGrades: 5-8Distance: 1 mi
- 6/10Oconomowoc High SchoolGrades: 9-12Distance: 2.7 mi
Schools provided by the listing agent
- Elementary: Meadow View
- Middle: Nature Hill
- High: Oconomowoc
- District: Oconomowoc Area
Source: WIREX MLS. This data may not be complete. We recommend contacting the local school district to confirm school assignments for this home.
- $592,5004 bd3 ba2.1k sqft1509 Whalen Dr, Oconomowoc, WI 53066Sold

- $648,000-- bd-- ba-- sqft1517 Whalen Dr, Oconomowoc, WI 53066Off Market
- $844,8005 bd4 ba3.7k sqft1540 Miller Ct, Oconomowoc, WI 53066Off Market
- $651,400-- bd-- ba-- sqft1521 Whalen Dr, Oconomowoc, WI 53066Off Market
- $542,500-- bd-- ba-- sqft1505 Whalen Dr, Oconomowoc, WI 53066Off Market
- $660,0003 bd2 ba2k sqft1533 Fay Ln, Oconomowoc, WI 53066Sold
- $810,600-- bd-- ba-- sqft1536 Miller Ct, Oconomowoc, WI 53066Off Market
- $625,0003 bd2 ba1.8k sqft1527 Whalen Dr, Oconomowoc, WI 53066Sold
A local agent can set up tours, give advice and negotiate with sellers.
Similar homes
- $674,9005 bd4 ba2.8k sqft74 Weston Ridge ROAD, Oconomowoc, WI 53066Active
 MLS ID #1974642, Nancy Markos. WIREX MLS
 - $699,9004 bd3 ba2.9k sqft35144 Winnebago DRIVE, Oconomowoc, WI 53066Active
 MLS ID #1975606, Paul Liebe. WIREX MLS
 - $714,9004 bd4 ba2.5k sqft1750 Switchgrass STREET, Oconomowoc, WI 53066Active
 WIREX MLS
 - $659,0004 bd3 ba2.6k sqftVillage Crossing At Pabst Farm, Oconomowoc, WI 53066Active
 MLS ID #1975652, Amy Russell. WIREX MLS
 - $694,9002 bd2 ba1.9k sqftThe Park At Prairie Creek Ridg, Oconomowoc, WI 53066ActiveMLS ID #1946707, Josie Piazza. WIREX MLS
- $749,9004 bd4 ba2.8k sqft35123 Yahara DRIVE, Summit, WI 53066ActiveMLS ID #1972831, Nicholas Tehan. WIREX MLS
- $679,9002 bd2 ba1.9k sqftThe Park At Prairie Creek Ridg, Oconomowoc, WI 53066ActiveMLS ID #1946708, Josie Piazza. WIREX MLS
- from $533,8004 bd3 ba2.1k sqftThe Hudson Plan, Olde Highlander, Oconomowoc, WI 53066New ConstructionHarbor Homes
- $564,9003 bd2 ba1.5k sqft1350 Arrowood CIRCLE W W, Oconomowoc, WI 53066ActiveMLS ID #1975610, Paul Liebe. WIREX MLS
- $649,0004 bd3 ba3.2k sqft2501 Marie CIRCLE, Waukesha, WI 53189ActiveMLS ID #1975931, Erin Rogosienski. WIREX MLS
- $735,0004 bd4 ba2.5k sqft717 St Johns DRIVE, Delafield, WI 53018ActiveMLS ID #1972949, Claire Zastrow. WIREX MLS
- $639,9004 bd3 ba2.6k sqft412 E Red Pine CIRCLE, Dousman, WI 53118ActiveMLS ID #1964758, Donna Best. WIREX MLS
- from $539,4004 bd3 ba2.2k sqftThe Catalina Plan, Olde Highlander, Oconomowoc, WI 53066New ConstructionHarbor Homes
- from $542,6004 bd3 ba2.2k sqftThe Sheridan Plan, Olde Highlander, Oconomowoc, WI 53066New ConstructionHarbor Homes
- $674,9003 bd2 ba1.7k sqftVillage Crossing Ii, Oconomowoc, WI 53066ActiveMLS ID #1965126, Tosca Russo. WIREX MLS
- $649,9003 bd3 ba2.4k sqftWeston Ridge Condominiums, Oconomowoc, WI 53066ActiveMLS ID #1966121, Jennifer Villarreal. WIREX MLS
- $674,9004 bd4 ba3.3k sqft1809 Coldwater Creek DRIVE, Waukesha, WI 53188ActiveMLS ID #1974249, The Hupke Team*. WIREX MLS
- from $527,0004 bd3 ba2k sqftThe Harrington Plan, Olde Highlander, Oconomowoc, WI 53066New ConstructionHarbor Homes
- $699,9004 bd3 ba2.4k sqft3741 Howell Oaks DRIVE, Waukesha, WI 53188ActiveMLS ID #1968153, Paul Liebe. WIREX MLS
- $750,0004 bd3 ba2.4k sqftS86W34804 Knoll ROAD, Eagle, WI 53119ActiveMLS ID #1968583, John Gscheidmeier. WIREX MLS
