Beautifully updated 4 bedroom ranch home in Lake Country Village, this home blends modern comfort with resort style amenities! An airy sun room with vaulted ceiling and electric fireplace anchors the open concept layout, complemented by LVP flooring and a corner gas fireplace in the great room. The kitchen shines with quartz counters, custom range hood, stainless appliances, breakfast bar island, and corner pantry. A split bedroom design offers a private primary suite with walk in closet and luxury bath. Closet Concepts custom organizers in all closets. The finished lower level adds a rec room, full bath, and bedroom with egress window. Oversized drywalled garage. Outside, enjoy a new paver patio and easy access to walking paths and two neighborhood pools!
Contingent
$699,900
35144 Winnebago DRIVE, Oconomowoc, WI 53066
4beds
2,939sqft
Single Family Residence
Built in 2019
9,147 Square Feet Lot
$696,800 Zestimate®
$238/sqft
$71/mo HOA
What's special
- 61 days
- 33
- 0
Zillow last checked:
Listing updated:
Listed by:
Paul Liebe info@lakecountryflatfee.com,
Lake Country Flat Fee
Source: WIREX MLS,MLS#: 1975606 Originating MLS: Metro MLS
Originating MLS: Metro MLSFacts & features
Interior
Bedrooms & bathrooms
- Bedrooms: 4
- Bathrooms: 3
- Full bathrooms: 3
- Main level bedrooms: 3
Primary bedroom
- Level: Main
- Area: 192
- Dimensions: 16 x 12
Bedroom 2
- Level: Main
- Area: 120
- Dimensions: 12 x 10
Bedroom 3
- Level: Main
- Area: 121
- Dimensions: 11 x 11
Bedroom 4
- Level: Lower
- Area: 143
- Dimensions: 13 x 11
Bathroom
- Features: Tub Only, Master Bedroom Bath: Walk-In Shower, Master Bedroom Bath, Shower Over Tub, Shower Stall
Kitchen
- Level: Main
- Area: 120
- Dimensions: 12 x 10
Living room
- Level: Main
- Area: 240
- Dimensions: 16 x 15
Heating
- Natural Gas, Forced Air
Cooling
- Central Air
Appliances
- Included: Dishwasher, Dryer, Microwave, Oven, Range, Refrigerator, Washer, Water Softener
Features
- High Speed Internet, Pantry, Walk-In Closet(s), Kitchen Island
- Basement: Finished,Full,Full Size Windows,Concrete
Interior area
- Total structure area: 2,939
- Total interior livable area: 2,939 sqft
- Finished area above ground: 1,839
- Finished area below ground: 1,100
Property
Parking
- Total spaces: 2.5
- Parking features: Garage Door Opener, Attached, 2 Car, 1 Space
- Attached garage spaces: 2.5
Features
- Levels: One
- Stories: 1
- Patio & porch: Patio
Lot
- Size: 9,147 Square Feet
Details
- Parcel number: SUMT0629119
- Zoning: Residential
Construction
Type & style
- Home type: SingleFamily
- Architectural style: Ranch
- Property subtype: Single Family Residence
Materials
- Fiber Cement, Aluminum Trim, Other
Condition
- 6-10 Years
- New construction: No
- Year built: 2019
Utilities & green energy
- Sewer: Public Sewer
- Water: Public
- Utilities for property: Cable Available
Community & HOA
Community
- Subdivision: Lake Country Village
HOA
- Has HOA: Yes
- HOA fee: $850 annually
Location
- Region: Summit
- Municipality: Summit
Financial & listing details
- Price per square foot: $238/sqft
- Tax assessed value: $596,000
- Annual tax amount: $5,437
- Date on market: 8/14/2026
- Inclusions: Oven/Range, Refrigerator, Dishwasher, Microwave, Washer, Dryer, Water Softener, Lower Level Workbench, Lower Level Refrigerator
Estimated market value
$696,800
$662,000 - $732,000
$4,393/mo
Price history
| Date | Event | Price |
|---|---|---|
| 8/17/2026 | Contingent | $699,900$238/sqft |
Source:  WIREX MLS #1975606 Report a problem WIREX MLS #1975606 Report a problem | ||
| 8/14/2026 | Listed for sale | $699,900$238/sqft |
Source: WIREX MLS #1975606 Report a problem | ||
Public tax history
| Year | Property taxes | Tax assessment |
|---|---|---|
| 2024 | $4,494 +8.3% | $437,500 |
| 2023 | $4,151 -11.5% | $437,500 |
| 2022 | $4,689 -1.1% | $437,500 +23.4% |
| 2021 | $4,743 -3.4% | $354,400 |
| 2020 | $4,910 | $354,400 |
Find assessor info on the county website
Monthly payment
Est. payment
Payment breakdown
Explore the cost of this home by adjusting the details. Changes won't be saved.Climate risks
Neighborhood: 53066
Nearby schools
Schools provided by the listing agent
- Elementary: Summit
- Middle: Silver Lake
- High: Oconomowoc
- District: Oconomowoc Area
Source: WIREX MLS. This data may not be complete. We recommend contacting the local school district to confirm school assignments for this home.


Similar homes
- $664,9003 bd2 ba1.9k sqft2935 Yahara DRIVE, Summit, WI 53066Active
 MLS ID #1980393, Tyler Metz. WIREX MLS
 - $644,5004 bd3 ba2.7k sqft1298 Juniper LANE, Oconomowoc, WI 53066Active
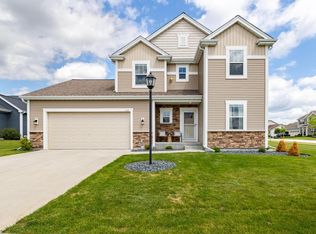 MLS ID #1980985, The Elements Realty Team*. WIREX MLS
 - $749,9004 bd3 ba3.2k sqftW328N3834 Range Woods DRIVE, Nashotah, WI 53058Active
 MLS ID #1983609, Lisa Pfaff. WIREX MLS
 - $749,9003 bd3 ba2.2k sqft1391 Bluestem TRAIL, Oconomowoc, WI 53066Active
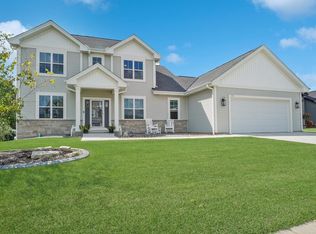 MLS ID #1978599, Joseph Jewell. WIREX MLS
