Step into this stunning custom new construction home, where every detail shines. The chef's kitchen features an oversized island and a massive pantry, perfect for hosting. Retreat to the master suite boasting dual vanities and an oversized walk-in shower that conveniently connects right to the laundry room. Enjoy the outdoors year-round in the 3-seasons room equipped with a custom Sunspace window system. The exterior impresses with Hardie siding and custom blended Halquist stone veneer. The finished basement offers full exposure, a 4th bedroom, a secluded office, a wet bar, endless play space for the family, and access to the private backyard that backs up to greenspace. This home perfectly blends luxury with everyday functionality-crafted with quality and designed for your life.
Active
$1,099,900
N66W21493 Sagebrush DRIVE, Menomonee Falls, WI 53051
4beds
3,796sqft
Single Family Residence
Built in 2026
0.4 Acres Lot
$1,095,600 Zestimate®
$290/sqft
$42/mo HOA
What's special
Oversized islandWet barMassive pantryCustom sunspace window systemOversized walk-in showerHardie sidingSecluded office
- 81 days |
- 148 |
- 7 |
Zillow last checked:
Listing updated:
Listed by:
Joseph Meyer 262-623-0524,
Compass RE WI-Tosa
Source: WIREX MLS,MLS#: 1965007 Originating MLS: Metro MLS
Originating MLS: Metro MLSFacts & features
Interior
Bedrooms & bathrooms
- Bedrooms: 4
- Bathrooms: 4
- Full bathrooms: 3
- 1/2 bathrooms: 1
- Main level bedrooms: 3
Primary bedroom
- Level: Main
- Area: 208
- Dimensions: 16 x 13
Bedroom 2
- Level: Main
- Area: 121
- Dimensions: 11 x 11
Bedroom 3
- Level: Main
- Area: 121
- Dimensions: 11 x 11
Bedroom 4
- Level: Lower
- Area: 132
- Dimensions: 12 x 11
Bathroom
- Features: Shower on Lower, Master Bedroom Bath: Walk-In Shower
Kitchen
- Level: Main
- Area: 252
- Dimensions: 14 x 18
Living room
- Level: Main
- Area: 270
- Dimensions: 15 x 18
Office
- Level: Lower
- Area: 120
- Dimensions: 12 x 10
Heating
- Natural Gas, Forced Air, Zoned
Cooling
- Central Air
Appliances
- Included: Dishwasher, Microwave, Range, Refrigerator
Features
- Pantry, Cathedral/vaulted ceiling, Walk-In Closet(s), Wet Bar, Kitchen Island
- Windows: Low Emissivity Windows
- Basement: 8'+ Ceiling,Finished,Full,Full Size Windows,Concrete,Radon Mitigation System,Sump Pump,Walk-Out Access,Exposed
Interior area
- Total structure area: 3,796
- Total interior livable area: 3,796 sqft
- Finished area above ground: 2,195
- Finished area below ground: 1,601
Property
Parking
- Total spaces: 3
- Parking features: Garage Door Opener, Attached, 3 Car
- Attached garage spaces: 3
Features
- Levels: One
- Stories: 1
Lot
- Size: 0.4 Acres
Details
- Parcel number: MNFV0074085
- Zoning: Residential
Construction
Type & style
- Home type: SingleFamily
- Architectural style: Ranch
- Property subtype: Single Family Residence
Materials
- Fiber Cement
Condition
- New Construction
- New construction: Yes
- Year built: 2026
Utilities & green energy
- Sewer: Public Sewer
- Water: Public
- Utilities for property: Cable Available
Community & HOA
Community
- Subdivision: Bella Vista
HOA
- Has HOA: Yes
- HOA fee: $500 annually
Location
- Region: Menomonee Falls
- Municipality: Menomonee Falls
Financial & listing details
- Price per square foot: $290/sqft
- Annual tax amount: $2,021
- Date on market: 6/1/2026
- Inclusions: Full Landscaping, Driveway, Refrigerator, Range, Dishwasher, Microwave, Garbage Disposal
Estimated market value
$1,095,600
$1.04M - $1.15M
$5,910/mo
Price history
| Date | Event | Price |
|---|---|---|
| 6/1/2026 | Listed for sale | $1,099,900$290/sqft |
Source:  WIREX MLS #1965007 Report a problem WIREX MLS #1965007 Report a problem | ||
Public tax history
Tax history is unavailable.
Monthly payment
Est. payment
Payment breakdown
Explore the cost of this home by adjusting the details. Changes won't be saved.Climate risks
Neighborhood: 53051
Nearby schools
GreatSchools rating
- 8/10Lannon Elementary SchoolGrades: K-4Distance: 1 mi
- 10/10Templeton Middle SchoolGrades: 7-8Distance: 1.1 mi
- 7/10Hamilton High SchoolGrades: 9-12Distance: 0.8 mi
Schools provided by the listing agent
- Elementary: Lannon
- Middle: Templeton
- High: Hamilton
- District: Hamilton
Source: WIREX MLS. This data may not be complete. We recommend contacting the local school district to confirm school assignments for this home.
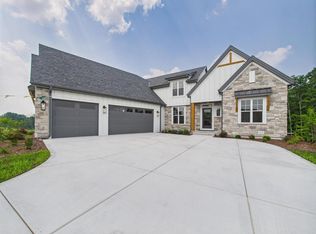
- $964,9004 bd3 ba3k sqftN66W21485 Sagebrush Dr, Menomonee Falls, WI 53051New Construction

- $999,9004 bd4 ba3.6k sqftW214N6683 Fairview Dr, Menomonee Falls, WI 53051Sold
- $145,0000.39 acresLOT 26 Fairview Dr, Menomonee Falls, WI 53051Lot/Land
- $235,0000.35 acresLOT 13 Main St, Menomonee Falls, WI 53051Lot/Land
- $899,9004 bd3 ba2.5k sqftW214N6672 Fairview Dr, Menomonee Falls, WI 53051New Construction
- $235,0000.35 acresLOT 14 Main St, Menomonee Falls, WI 53051Lot/Land
- $1,500,0004 bd5 ba4.6k sqftN66W21443 Sagebrush Dr, Menomonee Falls, WI 53051Sold
- $914,0003 bd3 ba2.3k sqftW213N6737 Fairview Dr, Menomonee Falls, WI 53051Sold
A local agent can set up tours, give advice and negotiate with sellers.
A local lender can help you make sure your offer is ready when you are.
Similar homes
- $879,9004 bd3 ba2.9k sqftN66W21225 Sweet Clover DRIVE, Menomonee Falls, WI 53051Active
 MLS ID #1968491, Braden Team*. WIREX MLS
 - $789,9904 bd3 ba2.7k sqftN56W20719 Muirfield DRIVE, Menomonee Falls, WI 53051Active
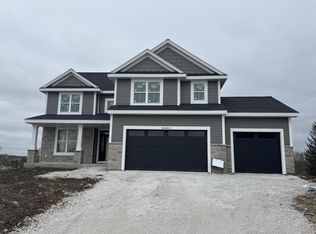 MLS ID #1947810, Scott Pinzer. WIREX MLS
 - $712,9004 bd3 ba2.4k sqftN66W21152 Sagebrush DRIVE, Menomonee Falls, WI 53051Active
 MLS ID #1974531, Sally Prell. WIREX MLS
 - $699,9003 bd2 ba2k sqftW214N6706 Fairview DRIVE, Menomonee Falls, WI 53051Active
 MLS ID #1969981, Mary Jane Deeken. WIREX MLS
 - $1,345,0005 bd4 ba3.8k sqftN51W18847 Quietwood DRIVE, Menomonee Falls, WI 53051ActiveMLS ID #1953929, Alexandria Schubel. WIREX MLS
- $599,0004 bd3 ba2.6k sqftN53W14172 St Andrews DRIVE, Menomonee Falls, WI 53051ActiveMLS ID #1974695, Erik Ulvog. WIREX MLS
- from $841,2004 bd3 ba2.8k sqftThe Bryant II Plan, Evergreen Fields, Menomonee Falls, WI 53051New ConstructionVeridian Homes
- $880,0003 bd3 ba2.4k sqftN55W25226 Crescent Hill DRIVE, Sussex, WI 53089ActiveMLS ID #1946507, John Sileno. WIREX MLS
- from $944,9993 bd2 ba2.3k sqftDonovan Plan, The Glen at Wanaki, Menomonee Falls, WI 53051New ConstructionCornerstone Development
- from $909,9993 bd3 ba2.1k sqftHeather Plan, The Glen at Wanaki, Menomonee Falls, WI 53051New ConstructionCornerstone Development
- $1,200,0005 bd3 ba3.4k sqft18830 N Hills DRIVE, Brookfield, WI 53005ActiveMLS ID #1970005, Tom Langan. WIREX MLS
- $769,9904 bd3 ba2.3k sqftW215N4855 Kathleen DRIVE, Menomonee Falls, WI 53051ActiveMLS ID #1919176, Brittany Campbell. WIREX MLS
- $1,095,0004 bd4 ba3.4k sqft1607 Sauk TRAIL, Waukesha, WI 53189ActiveMLS ID #1973344, Adam McCarthy. WIREX MLS
- from $847,9993 bd2 ba2k sqftJuniper Plan, The Glen at Wanaki, Menomonee Falls, WI 53051New ConstructionCornerstone Development
- $829,9004 bd3 ba2.7k sqftW259N5967 Amberwood COURT, Lisbon, WI 53089ActiveMLS ID #1970320, Erin Russell. WIREX MLS
- from $816,0003 bd3 ba2.2k sqftThe Lexington Plan, Evergreen Fields, Menomonee Falls, WI 53051New ConstructionVeridian Homes
- $829,9903 bd3 ba2.8k sqftW246N7544 Overland ROAD, Sussex, WI 53089ActiveMLS ID #1975468, Joseph Behmke. WIREX MLS
- from $849,9993 bd2 ba1.9k sqftBrighton Plan, The Glen at Wanaki, Menomonee Falls, WI 53051New ConstructionCornerstone Development
- $1,499,9004 bd4 ba4.4k sqft4605 Merrick TRAIL, Brookfield, WI 53045ActiveMLS ID #1973225, Carl Tomich. WIREX MLS
- $1,559,0003 bd3 ba3.2k sqftW297N8135 Meadow Bliss DRIVE, Sussex, WI 53089ActiveMLS ID #1967294, Wendy Wendorf. WIREX MLS
