The Crestview **New Construction** Occupancy Spring '27. Thoughtfully designed to maximize space, comfort, & functionality, This home offers 5 bdrms, multiple living areas, and exceptional versatility within an efficient footprint. The main level features 3 bdrms, an open-concept KT, DNG, & GR. Enjoy the freedom of step-free access from both the garage & front porch. The laundry is designed with access from both primary closet & hall. The lower level with 2 additional bedrooms, a large recreation room, & dedicated exercise room-perfect for family, guests, hobbies, work, or play. Looking for even more room? The Crestview offers future expansion opportunities, making it a home that can grow with your needs. A smart, efficient design that delivers outstanding living space.
Active
$1,200,000
18830 N Hills DRIVE, Brookfield, WI 53005
5beds
3,468sqft
:
Get pre-qualified$7,414/mo
Single Family Residence
Built in 2026
0.46 Acres Lot
$1,189,700 Zestimate®
$346/sqft
$-- HOA
What's special
Large recreation roomDedicated exercise room
- 28 days |
- 1,369 |
- 23 |
Zillow last checked:
Listing updated:
Listed by:
Tom Langan 262-893-7440,
Kings Way Realty, LLC
Source: WIREX MLS,MLS#: 1970005 Originating MLS: Metro MLS
Originating MLS: Metro MLSFacts & features
Interior
Bedrooms & bathrooms
- Bedrooms: 5
- Bathrooms: 3
- Full bathrooms: 3
- Main level bedrooms: 3
Primary bedroom
- Level: Main
- Area: 221
- Dimensions: 13 x 17
Bedroom 2
- Level: Main
- Area: 132
- Dimensions: 12 x 11
Bedroom 3
- Level: Main
- Area: 143
- Dimensions: 13 x 11
Bedroom 4
- Level: Lower
- Area: 144
- Dimensions: 12 x 12
Bedroom 5
- Level: Lower
- Area: 156
- Dimensions: 13 x 12
Bathroom
- Features: Shower on Lower, Tub Only, Ceramic Tile, Master Bedroom Bath: Walk-In Shower, Master Bedroom Bath
Kitchen
- Level: Main
- Area: 225
- Dimensions: 15 x 15
Living room
- Level: Main
- Area: 234
- Dimensions: 13 x 18
Heating
- Natural Gas, Forced Air
Cooling
- Central Air
Appliances
- Included: Dishwasher, Disposal, Microwave, Range, Refrigerator, ENERGY STAR Qualified Appliances
Features
- Pantry, Walk-In Closet(s), Wet Bar
- Flooring: Wood
- Basement: 8'+ Ceiling,Finished,Full,Full Size Windows,Concrete,Sump Pump,Walk-Out Access,Exposed
Interior area
- Total structure area: 3,468
- Total interior livable area: 3,468 sqft
- Finished area above ground: 2,095
- Finished area below ground: 1,373
Property
Parking
- Total spaces: 3
- Parking features: Garage Door Opener, Attached, 3 Car
- Attached garage spaces: 3
Features
- Levels: One
- Stories: 1
- Patio & porch: Deck, Patio
Lot
- Size: 0.46 Acres
Details
- Parcel number: BRC1073073
- Zoning: Res
Construction
Type & style
- Home type: SingleFamily
- Architectural style: Ranch
- Property subtype: Single Family Residence
Materials
- Fiber Cement, Stone, Brick/Stone
Condition
- New Construction
- New construction: Yes
- Year built: 2026
Utilities & green energy
- Sewer: Public Sewer
- Water: Public
Community & HOA
Community
- Subdivision: North Hills
Location
- Region: Brookfield
- Municipality: Brookfield
Financial & listing details
- Price per square foot: $346/sqft
- Tax assessed value: $167,400
- Annual tax amount: $1,883
- Date on market: 7/2/2026
- Inclusions: Kitchen Appliances, Lower-Level Appliances
- Exclusions: Washer / Dryer
Estimated market value
$1,189,700
$1.13M - $1.25M
$4,739/mo
Price history
| Date | Event | Price |
|---|---|---|
| 7/2/2026 | Listed for sale | $1,200,000+585.7%$346/sqft |
Source:  WIREX MLS #1970005 Report a problem WIREX MLS #1970005 Report a problem | ||
| 5/8/2026 | Sold | $175,000$50/sqft |
Source: Public Record Report a problem | ||
Public tax history
| Year | Property taxes | Tax assessment |
|---|---|---|
| 2024 | $1,839 -0.5% | $157,500 |
| 2023 | $1,848 -5.7% | $157,500 +20.3% |
| 2022 | $1,961 -5.9% | $130,900 |
| 2021 | $2,083 -3% | $130,900 |
| 2020 | $2,147 | $130,900 |
Find assessor info on the county website
Monthly payment
Est. payment
Payment breakdown
Explore the cost of this home by adjusting the details. Changes won't be saved.Climate risks
Neighborhood: 53045
Nearby schools
GreatSchools rating
- 10/10Brookfield Elementary SchoolGrades: PK-5Distance: 0.4 mi
- 9/10Wisconsin Hills Middle SchoolGrades: 6-8Distance: 2.1 mi
- 10/10Brookfield Central High SchoolGrades: 9-12Distance: 1.6 mi
Schools provided by the listing agent
- Elementary: Brookfield
- Middle: Wisconsin Hills
- High: Brookfield Central
- District: Elmbrook
Source: WIREX MLS. This data may not be complete. We recommend contacting the local school district to confirm school assignments for this home.
- $175,000-- bd-- ba-- sqft18840 N Hills Dr, Brookfield, WI 53045Sold
- $175,0000.46 Acres18840 N Hills Dr LOT 4, Brookfield, WI 53045Sold
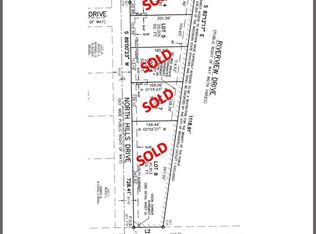
- $941,1004 bd3 ba2.9k sqft18820 N Hills Dr, Brookfield, WI 53045Off Market
- $154,000-- bd-- ba-- sqft18850 N Hills Dr, Brookfield, WI 53045Sold
- $170,0000.46 Acres18850 N Hills Dr LOT 3, Brookfield, WI 53045Sold
- $534,2004 bd3 ba1.8k sqft18965 N Hills Dr, Brookfield, WI 53045Off Market
- $167,400-- bd-- ba-- sqft18810 N Hills Dr, Brookfield, WI 53045Off Market
- $185,0000.46 Acres18810 N Hills Dr LOT 7, Brookfield, WI 53045Sold
A local agent can set up tours, give advice and negotiate with sellers.
A local lender can help you make sure your offer is ready when you are.
Similar homes
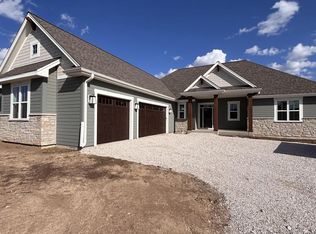
- $1,359,0005 bd4 ba3.8k sqftN51W18847 Quietwood DRIVE, Menomonee Falls, WI 53051Active
 MLS ID #1953929, Alexandria Schubel. WIREX MLS
 - $1,099,9004 bd4 ba3.7k sqftN66W21493 Sagebrush DRIVE, Menomonee Falls, WI 53051Active
 MLS ID #1965007, Joseph Meyer. WIREX MLS
 - $1,095,0004 bd4 ba3.4k sqft1607 Sauk TRAIL, Waukesha, WI 53189Active
 MLS ID #1973344, Adam McCarthy. WIREX MLS
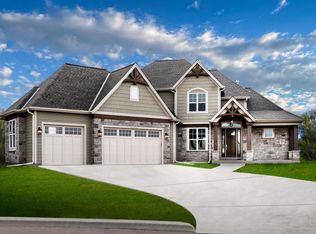
 - $899,9004 bd3 ba2.5k sqftW214N6672 Fairview DRIVE, Menomonee Falls, WI 53051Active
 MLS ID #1973334, Michael Bauman. WIREX MLS
 - $1,289,9005 bd4 ba3.3k sqftW257N5916 Autumn WAY, Lisbon, WI 53089ActiveMLS ID #1955670, Melissa Buttrum. WIREX MLS
- $829,9004 bd3 ba2.7k sqftW259N5967 Amberwood COURT, Lisbon, WI 53089ActiveMLS ID #1970320, Erin Russell. WIREX MLS
- $829,9004 bd3 ba2.7k sqftW201N5523 Magnolia LANE, Menomonee Falls, WI 53051ActiveMLS ID #1962339, Sarita Deshpande. WIREX MLS
- $879,9004 bd3 ba2.9k sqftN66W21225 Sweet Clover DRIVE, Menomonee Falls, WI 53051ActiveMLS ID #1968491, Braden Team*. WIREX MLS
- $684,9004 bd3 ba2.2k sqftN101W16895 Tanglewood DRIVE, Germantown, WI 53022ActiveWIREX MLS
- $799,9904 bd3 ba2.7k sqftW220 N4600 Timber LOOP, Pewaukee, WI 53072ActiveMLS ID #1960081, Jordan Kaerek. WIREX MLS
- $849,0004 bd3 ba2.5k sqft5932 S Quarry Park COURT, New Berlin, WI 53146ActiveMLS ID #1973498, Falk Ruvin Gallagher Team*. WIREX MLS
- $814,9004 bd3 ba2.4k sqftW199N5253 Ponderosa COURT, Menomonee Falls, WI 53051ActiveWIREX MLS
- $1,559,0003 bd3 ba3.2k sqftW297N8135 Meadow Bliss DRIVE, Sussex, WI 53089ActiveMLS ID #1967294, Wendy Wendorf. WIREX MLS
- from $697,9003 bd2 ba2.1k sqftCharlotte Plan, Tamarind, Menomonee Falls, WI 53051New ConstructionStepping Stone Homes
- $729,9904 bd3 ba2.7k sqftN56W20719 Muirfield DRIVE, Menomonee Falls, WI 53051ActiveMLS ID #1947810, Scott Pinzer. WIREX MLS
- $1,300,0003 bd4 ba3k sqftW358N6309 Ennis ROAD, Oconomowoc, WI 53066ActiveMLS ID #1970618, Erin Russell. WIREX MLS
- $665,9005 bd3 ba2.2k sqftW251 N2464 Valleyview CIRCLE, Pewaukee, WI 53072ActiveMLS ID #1967271, Jacqueline Johnson. WIREX MLS
- $1,399,9004 bd5 ba3.9k sqftN63W35852 Frederick DRIVE, Oconomowoc, WI 53066ActiveWIREX MLS
- $779,9003 bd3 ba2.2k sqftW261N6831 Prairie Haven COURT, Lisbon, WI 53089ActiveMLS ID #1970331, Erin Russell. WIREX MLS
- $824,9003 bd2 ba2.3k sqftN66W20955 Sweet Clover DRIVE, Menomonee Falls, WI 53051ActiveMLS ID #1970209, Melissa Buttrum. WIREX MLS
