Stunning new construction offering 5 bedrooms and 4 baths, set on a spacious acre lot! The main floor owner's suite features a large walk-in closet, soaking tub, walk-in shower, and heated tile floors. A second main floor bedroom and full bath add flexibility. The gourmet kitchen shines with an oversized island, quartz counters, and a butler's pantry. Enjoy hardwood floors throughout the main level and a grand entry with an open staircase. The lower level offers future expansion potential, already plumbed for a full bath and full sized windows--perfect for building equity and customizing your dream space.
Active
Price cut: $10K (5/23)
$1,289,900
W257N5916 Autumn WAY, Lisbon, WI 53089
5beds
3,397sqft
:
Get pre-qualified$8,140/mo
Single Family Residence
Built in 2026
1 Acres Lot
$1,285,300 Zestimate®
$380/sqft
$61/mo HOA
What's special
Oversized islandQuartz countersGourmet kitchenHeated tile floorsSpacious acre lotLarge walk-in closetWalk-in shower
- 134 days |
- 556 |
- 22 |
Zillow last checked:
Listing updated:
Listed by:
Melissa Buttrum 262-227-7064,
HomeWire Realty
Source: WIREX MLS,MLS#: 1955670 Originating MLS: Metro MLS
Originating MLS: Metro MLSFacts & features
Interior
Bedrooms & bathrooms
- Bedrooms: 5
- Bathrooms: 4
- Full bathrooms: 4
- Main level bedrooms: 2
Primary bedroom
- Level: Main
- Area: 288
- Dimensions: 18 x 16
Bedroom 2
- Level: Main
- Area: 132
- Dimensions: 12 x 11
Bedroom 3
- Level: Upper
- Area: 156
- Dimensions: 12 x 13
Bedroom 4
- Level: Upper
- Area: 156
- Dimensions: 12 x 13
Bedroom 5
- Level: Upper
- Area: 144
- Dimensions: 12 x 12
Bathroom
- Features: Stubbed For Bathroom on Lower, Tub Only, Ceramic Tile, Master Bedroom Bath: Tub/No Shower, Master Bedroom Bath: Walk-In Shower, Master Bedroom Bath, Shower Over Tub
Dining room
- Level: Main
- Area: 130
- Dimensions: 13 x 10
Kitchen
- Level: Main
- Area: 210
- Dimensions: 15 x 14
Living room
- Level: Main
- Area: 408
- Dimensions: 24 x 17
Office
- Level: Main
- Area: 108
- Dimensions: 12 x 9
Heating
- Natural Gas, Forced Air
Cooling
- Central Air
Appliances
- Included: Cooktop, Dishwasher, Disposal, Microwave, Oven, Range, Refrigerator
Features
- Pantry, Cathedral/vaulted ceiling, Walk-In Closet(s), Kitchen Island
- Flooring: Wood
- Basement: 8'+ Ceiling,Full,Full Size Windows,Concrete,Sump Pump
Interior area
- Total structure area: 3,397
- Total interior livable area: 3,397 sqft
Property
Parking
- Total spaces: 3
- Parking features: Basement Access, Garage Door Opener, Attached, 3 Car, 1 Space
- Attached garage spaces: 3
Features
- Levels: Two
- Stories: 2
Lot
- Size: 1 Acres
Details
- Parcel number: LSBT0255084
- Zoning: Residential
Construction
Type & style
- Home type: SingleFamily
- Architectural style: Colonial
- Property subtype: Single Family Residence
Materials
- Other, Stone, Brick/Stone
Condition
- 0-5 Years,New Construction
- New construction: No
- Year built: 2026
Utilities & green energy
- Sewer: Septic Tank, Mound Septic
- Water: Well
Community & HOA
Community
- Subdivision: October Fields
HOA
- Has HOA: Yes
- HOA fee: $731 annually
Location
- Region: Sussex
- Municipality: Lisbon
Financial & listing details
- Price per square foot: $380/sqft
- Date on market: 3/30/2026
- Inclusions: Range, Oven, Microwave, Fridge, Dishwasher, Occupancy Grade, Driveway And Walkway
- Exclusions: Landscaping, Deck
Estimated market value
$1,285,300
$1.22M - $1.35M
$4,426/mo
Price history
| Date | Event | Price |
|---|---|---|
| 5/23/2026 | Price change | $1,289,900-0.8%$380/sqft |
Source:  WIREX MLS #1955670 Report a problem WIREX MLS #1955670 Report a problem | ||
| 3/30/2026 | Listed for sale | $1,299,900$383/sqft |
Source: WIREX MLS #1955670 Report a problem | ||
Public tax history
Tax history is unavailable.
Monthly payment
Est. payment
Payment breakdown
Explore the cost of this home by adjusting the details. Changes won't be saved.Climate risks
Neighborhood: 53089
Nearby schools
GreatSchools rating
- 10/10Richmond Elementary SchoolGrades: PK-8Distance: 0.9 mi
- 8/10Arrowhead High SchoolGrades: 9-12Distance: 2.7 mi
Schools provided by the listing agent
- High: Arrowhead
- District: Arrowhead Uhs
Source: WIREX MLS. This data may not be complete. We recommend contacting the local school district to confirm school assignments for this home.
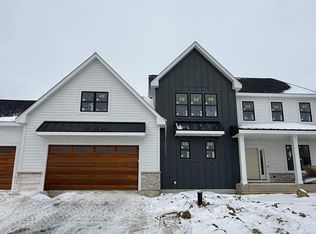
- $1,255,0005 bd4 ba3.3k sqftN58W25987 Autumn Way, Lisbon, WI 53089Sold
- $825,0004 bd3 ba2.9k sqftN59W27343 Autumn Ct, Lisbon, WI 53089Sold

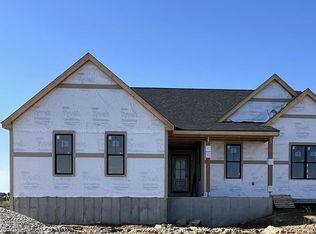
- $674,9003 bd3 ba2.2k sqftN59W27401 Autumn Ct, Sussex, WI 53089Sold
- $147,9000.77 acresN59W27331 Autumn Run, Sussex, WI 53089Sold

- $1,100,0005 bd4 ba4k sqftN59W27328 Autumn Ct, Lisbon, WI 53089Sold
- $1,450,0005 bd4 ba3.8k sqftN59W27425 Autumn Ct, Sussex, WI 53089Sold
- $739,9004 bd3 ba2.5k sqftN59W27242 Basham Ln, Sussex, WI 53089Sold
- $801,5354 bd1 ba2.4k sqftN59W27428 Autumn Ct, Lisbon, WI 53089Sold
A local agent can set up tours, give advice and negotiate with sellers.
Similar homes
- $1,100,0005 bd4 ba3.8k sqftN83W27815 Cress-Brook COURT, Hartland, WI 53029Active
 MLS ID #1973997, Jonathan Corbett. WIREX MLS
 - $1,559,0003 bd3 ba3.2k sqftW297N8135 Meadow Bliss DRIVE, Sussex, WI 53089Active
 MLS ID #1967294, Wendy Wendorf. WIREX MLS
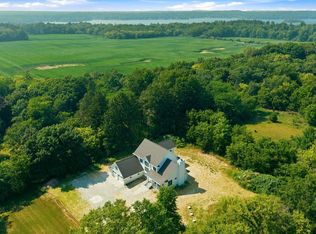
 - $1,400,0004 bd4 ba3.2k sqftN48W31390 State Road 83, Hartland, WI 53029Active
 MLS ID #1973209, JJ Hausmann Team*. WIREX MLS
 - $899,9004 bd3 ba2.7k sqftW253N5553 Crescent Hill DRIVE, Sussex, WI 53089Active
 MLS ID #1964947, Melissa Buttrum. WIREX MLS
 - $879,9003 bd3 ba2.3k sqftW253N5539 Crescent Hill DRIVE, Sussex, WI 53089ActiveMLS ID #1967873, Melissa Buttrum. WIREX MLS
- $764,9003 bd2 ba2.2k sqftN68W26123 Brighton DRIVE, Lisbon, WI 53089ActiveMLS ID #1966392, Erin Russell. WIREX MLS
- $1,279,0004 bd4 ba3.7k sqftN51W18906 Quietwood DRIVE, Lannon, WI 53046ActiveMLS ID #1953971, Jennifer Anderson. WIREX MLS
- $1,300,0003 bd4 ba3k sqftW358N6309 Ennis ROAD, Oconomowoc, WI 53066ActiveMLS ID #1970618, Erin Russell. WIREX MLS
- $1,359,0005 bd4 ba3.8k sqftN51W18847 Quietwood DRIVE, Menomonee Falls, WI 53051ActiveMLS ID #1953929, Alexandria Schubel. WIREX MLS
- $880,0003 bd3 ba2.4k sqftN55W25226 Crescent Hill DRIVE, Sussex, WI 53089ActiveMLS ID #1946507, John Sileno. WIREX MLS
- $1,399,9004 bd5 ba3.9k sqftN63W35852 Frederick DRIVE, Oconomowoc, WI 53066ActiveWIREX MLS
- $1,200,0005 bd3 ba3.4k sqft18830 N Hills DRIVE, Brookfield, WI 53005ActiveMLS ID #1970005, Tom Langan. WIREX MLS
- $1,150,0003 bd3 ba2.3k sqftN62W35607 Doolan DRIVE, Oconomowoc, WI 53066ActiveMLS ID #1974335, Thomas Langan. WIREX MLS
- $814,9004 bd3 ba2.7k sqftW275N8210 Harvest COURT, Hartland, WI 53029ActiveMLS ID #1963008, Erin Russell. WIREX MLS
- $735,0004 bd3 ba3.5k sqft1724 Moccasin TRAIL, Waukesha, WI 53189ActiveMLS ID #1974942, Alex Derenne. WIREX MLS
- $1,499,0005 bd5 ba4.4k sqft560 Cedar LANE, Summit, WI 53066ActiveMLS ID #1973830, Jennifer Pesicek. WIREX MLS
- $949,9005 bd4 ba3.2k sqftN66W21075 Sweet Clover DRIVE, Menomonee Falls, WI 53051ActiveMLS ID #1969045, Jacqueline Nyman. WIREX MLS
- $945,0003 bd2 ba2.4k sqftS63W34455 Piper ROAD, North Prairie, WI 53153ContingentMLS ID #1974944, Tara Meinholz. WIREX MLS
- $964,9004 bd3 ba3k sqftN66W21485 Sagebrush DRIVE, Menomonee Falls, WI 53051ActiveMLS ID #1968638, Braden Team*. WIREX MLS
- $1,095,0004 bd4 ba3.4k sqft1607 Sauk TRAIL, Waukesha, WI 53189ActiveMLS ID #1973344, Adam McCarthy. WIREX MLS
