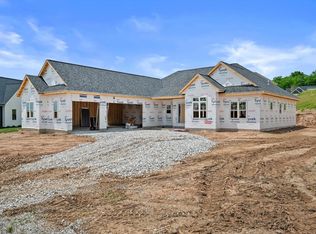
Experience elevated living in this stunning new construction home in one of Sussex's most sought-after communities. Designed with luxury and convenience in mind, the main-floor owner's suite features a spa-inspired bath with a freestanding soaking tub, tiled walk-in shower, and spacious walk-in closet. A private office and main-floor laundry add everyday functionality. Upstairs, you'll find three generously sized bedrooms and a full bath. The full basement offers endless possibilities with an egress window and plumbing for a future bathroom, creating the perfect opportunity for additional living space. Exceptional craftsmanship, thoughtful design, and room to grow--all in a premier Sussex location.
Active
$899,900
W253N5553 Crescent Hill DRIVE, Sussex, WI 53089
4beds
2,729sqft
Single Family Residence
Built in 2026
0.43 Acres Lot
$902,400 Zestimate®
$330/sqft
$-- HOA
What's special
Main-floor laundryThree generously sized bedroomsSpacious walk-in closetSpa-inspired bathPrivate officeTiled walk-in showerFreestanding soaking tub
- 94 days
- 118
- 2
Zillow last checked:
Listing updated:
Listed by:
Melissa Buttrum 262-227-7064,
HomeWire Realty
Source: WIREX MLS,MLS#: 1964947 Originating MLS: Metro MLS
Originating MLS: Metro MLSFacts & features
Interior
Bedrooms & bathrooms
- Bedrooms: 4
- Bathrooms: 3
- Full bathrooms: 2
- 1/2 bathrooms: 1
- Main level bedrooms: 1
Primary bedroom
- Level: Main
- Area: 208
- Dimensions: 16 x 13
Bedroom 2
- Level: Upper
- Area: 120
- Dimensions: 12 x 10
Bedroom 3
- Level: Upper
- Area: 156
- Dimensions: 12 x 13
Bedroom 4
- Level: Upper
- Area: 154
- Dimensions: 14 x 11
Bathroom
- Features: Stubbed For Bathroom on Lower, Tub Only, Ceramic Tile, Master Bedroom Bath: Tub/No Shower, Master Bedroom Bath: Walk-In Shower, Master Bedroom Bath, Shower Over Tub
Kitchen
- Level: Main
- Area: 216
- Dimensions: 18 x 12
Living room
- Level: Main
- Area: 378
- Dimensions: 21 x 18
Office
- Level: Main
- Area: 110
- Dimensions: 11 x 10
Heating
- Natural Gas, Forced Air
Cooling
- Central Air
Appliances
- Included: Dishwasher, Microwave, Other, Oven, Range, Refrigerator
Features
- Pantry, Walk-In Closet(s), Kitchen Island
- Basement: Full
Interior area
- Total structure area: 2,729
- Total interior livable area: 2,729 sqft
Property
Parking
- Total spaces: 3
- Parking features: Garage Door Opener, Attached, 3 Car, 1 Space
- Attached garage spaces: 3
Features
- Levels: Two
- Stories: 2
Lot
- Size: 0.43 Acres
Details
- Parcel number: SUXV0273033
- Zoning: Residential
Construction
Type & style
- Home type: SingleFamily
- Architectural style: Colonial
- Property subtype: Single Family Residence
Materials
- Other
Condition
- New Construction
- New construction: Yes
- Year built: 2026
Utilities & green energy
- Sewer: Public Sewer
- Water: Public
Community & HOA
Location
- Region: Sussex
- Municipality: Sussex
Financial & listing details
- Price per square foot: $330/sqft
- Tax assessed value: $161,200
- Annual tax amount: $1,650
- Date on market: 5/30/2026
- Inclusions: Driveway, Walkway, Fridge, Micro, Range Top, Built In Oven, Dishwasher, Occupancy Grade
- Exclusions: Seeding, Top Soil
Estimated market value
$902,400
$857,000 - $948,000
$3,742/mo
Price history
| Date | Event | Price |
|---|---|---|
| 5/30/2026 | Listed for sale | $899,900+432.5%$330/sqft |
Source:  WIREX MLS #1964947 Report a problem WIREX MLS #1964947 Report a problem | ||
| 2/3/2026 | Sold | $169,000$62/sqft |
Source: Public Record Report a problem | ||
Public tax history
| Year | Property taxes | Tax assessment |
|---|---|---|
| 2024 | $1,611 +4.7% | $156,500 |
| 2023 | $1,539 | $156,500 |
Find assessor info on the county website
Monthly payment
Est. payment
Payment breakdown
Explore the cost of this home by adjusting the details. Changes won't be saved.Climate risks
Neighborhood: 53089
Nearby schools
Schools provided by the listing agent
- High: Arrowhead
- District: Arrowhead Uhs
Source: WIREX MLS. This data may not be complete. We recommend contacting the local school district to confirm school assignments for this home.
Similar homes
- $880,0003 bd3 ba2.4k sqftN55W25226 Crescent Hill DRIVE, Sussex, WI 53089Active
 MLS ID #1978705, John Sileno. WIREX MLS
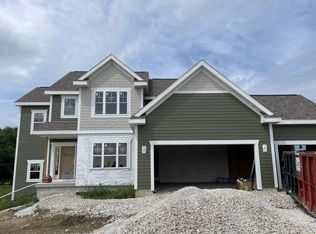
 - $829,9004 bd3 ba2.7k sqftW259N5967 Amberwood COURT, Lisbon, WI 53089Active
 MLS ID #1970320, Erin Russell. WIREX MLS
 - $779,9003 bd3 ba2.2k sqftW261N6831 Prairie Haven COURT, Lisbon, WI 53089Active
 MLS ID #1970331, Erin Russell. WIREX MLS
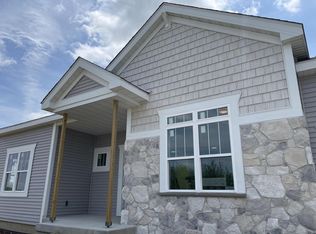
 - $764,9003 bd2 ba2.2k sqftN68W26123 Brighton DRIVE, Lisbon, WI 53089Active
 MLS ID #1966392, Erin Russell. WIREX MLS
