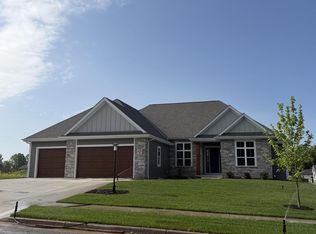
Welcome home to the AUBREY PLAN by Stepping Stone Homes. This open-concept home features 4 bedrooms, 2.5 bathrooms, and a 3-car garage. Homesite offers a flat lot. Kitchen features include quartz countertops, soft-close cabinetry, and appliance package. Quality craftsmanship throughout including 2x6 exterior walls, solid core doors, smart home features, active radon system, and 9' first-floor ceilings. Basement includes rough plumbing for future bath and egress window per plan. Features, finishes, dimensions, and specifications subject to change without notice. Concrete Driveway and walkway to front porch included. Completion date September.
Active
$879,900
N66W21225 Sweet Clover DRIVE, Menomonee Falls, WI 53051
4beds
2,903sqft
Single Family Residence
Built in 2026
0.4 Acres Lot
$-- Zestimate®
$303/sqft
$42/mo HOA
What's special
Quartz countertopsAppliance packageOpen-concept homeSolid core doorsWalkway to front porchSoft-close cabinetryFlat lot
- 58 days |
- 124 |
- 3 |
Zillow last checked:
Listing updated:
Listed by:
Braden Team* 414-807-7053,
First Weber Inc - Menomonee Falls
Source: WIREX MLS,MLS#: 1968491 Originating MLS: Metro MLS
Originating MLS: Metro MLSFacts & features
Interior
Bedrooms & bathrooms
- Bedrooms: 4
- Bathrooms: 3
- Full bathrooms: 2
- 1/2 bathrooms: 1
- Main level bedrooms: 1
Primary bedroom
- Level: Main
- Area: 204
- Dimensions: 17 x 12
Bedroom 2
- Level: Upper
- Area: 132
- Dimensions: 12 x 11
Bedroom 3
- Level: Upper
- Area: 156
- Dimensions: 13 x 12
Bedroom 4
- Level: Upper
- Area: 156
- Dimensions: 13 x 12
Bathroom
- Features: Stubbed For Bathroom on Lower, Tub Only, Ceramic Tile, Master Bedroom Bath: Walk-In Shower, Shower Over Tub, Shower Stall
Dining room
- Level: Main
- Area: 192
- Dimensions: 16 x 12
Family room
- Level: Main
- Area: 192
- Dimensions: 16 x 12
Kitchen
- Level: Main
- Area: 130
- Dimensions: 13 x 10
Living room
- Level: Main
- Area: 323
- Dimensions: 19 x 17
Office
- Level: Main
- Area: 156
- Dimensions: 13 x 12
Heating
- Natural Gas, Forced Air
Cooling
- Central Air
Appliances
- Included: Cooktop, Dishwasher, Disposal, Microwave, Oven, Refrigerator, ENERGY STAR Qualified Appliances
Features
- High Speed Internet, Pantry, Walk-In Closet(s), Kitchen Island
- Flooring: Wood
- Windows: Low Emissivity Windows
- Basement: 8'+ Ceiling,Full,Full Size Windows,Concrete,Radon Mitigation System,Sump Pump
Interior area
- Total structure area: 2,903
- Total interior livable area: 2,903 sqft
- Finished area above ground: 2,903
Property
Parking
- Total spaces: 3
- Parking features: Garage Door Opener, Attached, 3 Car
- Attached garage spaces: 3
Features
- Levels: Two
- Stories: 2
Lot
- Size: 0.4 Acres
Details
- Parcel number: MNFV00741142
- Zoning: Residential
Construction
Type & style
- Home type: SingleFamily
- Architectural style: Cape Cod,Contemporary
- Property subtype: Single Family Residence
Materials
- Fiber Cement, Aluminum Trim, Stone, Brick/Stone
Condition
- New Construction
- New construction: Yes
- Year built: 2026
Utilities & green energy
- Sewer: Public Sewer
- Water: Public
- Utilities for property: Cable Available
Green energy
- Energy efficient items: Energy Assessment Available
Community & HOA
Community
- Subdivision: Bella Vista
HOA
- Has HOA: Yes
- HOA fee: $500 annually
Location
- Region: Menomonee Falls
- Municipality: Menomonee Falls
Financial & listing details
- Price per square foot: $303/sqft
- Date on market: 6/22/2026
- Inclusions: Cooktop, Refrigerator, Microwave, Dishwasher, Oven, Concrete Driveway And Walkway To Front Door
- Exclusions: Sellers Property And Staging Items
Estimated market value
Not available
Estimated sales range
Not available
Not available
Price history
| Date | Event | Price |
|---|---|---|
| 6/22/2026 | Listed for sale | $879,900$303/sqft |
Source:  WIREX MLS #1968491 Report a problem WIREX MLS #1968491 Report a problem | ||
Public tax history
Tax history is unavailable.
Monthly payment
Est. payment
Payment breakdown
Explore the cost of this home by adjusting the details. Changes won't be saved.Climate risks
Neighborhood: 53051
Nearby schools
GreatSchools rating
- 8/10Lannon Elementary SchoolGrades: K-4Distance: 0.8 mi
- 10/10Templeton Middle SchoolGrades: 7-8Distance: 1.3 mi
- 7/10Hamilton High SchoolGrades: 9-12Distance: 1 mi
Schools provided by the listing agent
- Middle: Templeton
- High: Hamilton
- District: Hamilton
Source: WIREX MLS. This data may not be complete. We recommend contacting the local school district to confirm school assignments for this home.
- $930,0003 bd3 ba2.5k sqftN66W21193 Sweet Clover Dr, Menomonee Falls, WI 53051Sold
- $153,0000.35 acresLOT 40 Main St, Menomonee Falls, WI 53051Sold

- $170,0000.35 acresLOT 46 Main St, Menomonee Falls, WI 53051Sold

- $163,4800.43 acresLOT 65 Main St, Menomonee Falls, WI 53051Sold
- $712,9004 bd3 ba2.4k sqftN66W21152 Sagebrush Dr, Menomonee Falls, WI 53051New Construction
- $949,9005 bd4 ba3.2k sqftN66W21075 Sweet Clover Dr, Menomonee Falls, WI 53051New Construction
- $1,299,9005 bd4 ba4.3k sqftN66W21471 Sagebrush Dr, Menomonee Falls, WI 53051Sold
- $153,0000.35 acresLOT 68 Main St, Menomonee Falls, WI 53051Sold
A local agent can set up tours, give advice and negotiate with sellers.
Similar homes
- $712,9004 bd3 ba2.4k sqftN66W21152 Sagebrush DRIVE, Menomonee Falls, WI 53051Active
 MLS ID #1974531, Sally Prell. WIREX MLS
 - $699,9003 bd2 ba2k sqftW214N6706 Fairview DRIVE, Menomonee Falls, WI 53051Active
 MLS ID #1969981, Mary Jane Deeken. WIREX MLS
 - $1,099,9004 bd4 ba3.7k sqftN66W21493 Sagebrush DRIVE, Menomonee Falls, WI 53051Active
 MLS ID #1965007, Joseph Meyer. WIREX MLS
 - from $841,2004 bd3 ba2.8k sqftThe Bryant II Plan, Evergreen Fields, Menomonee Falls, WI 53051New Construction
 Veridian Homes
 - $829,9004 bd3 ba2.7k sqftW259N5967 Amberwood COURT, Lisbon, WI 53089ActiveMLS ID #1970320, Erin Russell. WIREX MLS
- from $816,0003 bd3 ba2.2k sqftThe Lexington Plan, Evergreen Fields, Menomonee Falls, WI 53051New ConstructionVeridian Homes
- $799,9904 bd3 ba2.7k sqftW220 N4600 Timber LOOP, Pewaukee, WI 53072ActiveMLS ID #1960081, Jordan Kaerek. WIREX MLS
- $790,9004 bd1 ba2.4k sqft114 Retzer View COURT, Waukesha, WI 53188ActiveMLS ID #1942364, Donna Scale. WIREX MLS
- $809,9004 bd3 ba2.8k sqft9333 W Cob DRIVE, Mequon, WI 53097ActiveMLS ID #1971952, Erin Russell. WIREX MLS
- $778,9004 bd3 ba2.4k sqft3804 Oakmont TRAIL, Waukesha, WI 53188ActiveMLS ID #1946894, Donna Scale. WIREX MLS
- $899,9004 bd3 ba2.9k sqftN63W35828 Frederick DRIVE, Oconomowoc, WI 53066ActiveWIREX MLS
- $811,9904 bd3 ba2.7k sqftN81 W27580 Harvest COURT, Colgate, WI 53017ActiveMLS ID #1951702, Jordan Kaerek. WIREX MLS
- $779,9003 bd3 ba2.2k sqftW261N6831 Prairie Haven COURT, Lisbon, WI 53089ActiveMLS ID #1970331, Erin Russell. WIREX MLS
- $730,9004 bd3 ba2.4k sqftN101W16888 Tanglewood DRIVE, Germantown, WI 53022ActiveMLS ID #1968636, Braden Team*. WIREX MLS
- $819,9904 bd3 ba2.8k sqft9857 Migratory COURT, Mequon, WI 53097ActiveMLS ID #1973016, Brittany Campbell. WIREX MLS
- $767,9003 bd2 ba2k sqft110 Retzer View COURT, Waukesha, WI 53188ActiveMLS ID #1942368, Donna Scale. WIREX MLS
- $689,9003 bd2 ba2k sqftN66W25806 Big Sky DRIVE, Sussex, WI 53089ActiveMLS ID #1975543, Erin Russell. WIREX MLS
- $665,9004 bd3 ba2.3k sqft1749 Switchgrass STREET, Oconomowoc, WI 53066ActiveWIREX MLS
- $814,9904 bd2 ba3k sqft490 Talbots Woods DRIVE, Dousman, WI 53118ActiveMLS ID #1975850, Jordan Kaerek. WIREX MLS
- $759,9904 bd3 ba2.8k sqft1742 Switchgrass STREET, Oconomowoc, WI 53066ActiveMLS ID #1972974, Joseph Behmke. WIREX MLS
