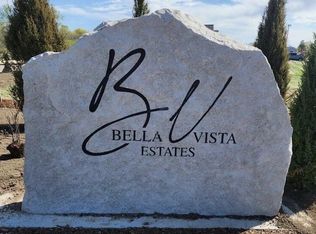
Now under construction by Halen Homes in desirable Bella Vista Estates, this exceptional home is scheduled for October completion. Don't wait--these homes consistently sell before drywall! Thoughtfully designed with today's buyer in mind, it features LVP flooring, quartz kitchen countertops, under cabinet lighting, and a striking floor to ceiling painted shiplap electric fireplace focalpoint. The spacious dinette bump-out and rear foyer with built-in lockers and drop zone add everyday convenience. Retreat to the luxurious primary suite with dual WIC and spa-inspired bath. Box tray ceilings enhance the foyer, GR and primary suite. A 3 car garage, basement egress window, rough-in for future full bath and zoned HVAC for future LL. Quality Kohler fixtures and exceptional craftsmanship!
Active
$699,900
W214N6706 Fairview DRIVE, Menomonee Falls, WI 53051
3beds
2,040sqft
:
Get pre-qualified$4,540/mo
Single Family Residence
Built in 2026
0.45 Acres Lot
$701,200 Zestimate®
$343/sqft
$42/mo HOA
What's special
Basement egress windowUnder cabinet lightingSpa-inspired bathQuality kohler fixturesQuartz kitchen countertopsSpacious dinette bump-outLvp flooring
- 27 days |
- 352 |
- 15 |
Zillow last checked:
Listing updated:
Listed by:
Mary Jane Deeken 414-403-6279,
Keller Williams-MNS Wauwatosa
Source: WIREX MLS,MLS#: 1969981 Originating MLS: Metro MLS
Originating MLS: Metro MLSFacts & features
Interior
Bedrooms & bathrooms
- Bedrooms: 3
- Bathrooms: 2
- Full bathrooms: 2
- Main level bedrooms: 3
Primary bedroom
- Level: Main
- Area: 195
- Dimensions: 15 x 13
Bedroom 2
- Level: Main
- Area: 110
- Dimensions: 11 x 10
Bedroom 3
- Level: Main
- Area: 110
- Dimensions: 11 x 10
Bathroom
- Features: Stubbed For Bathroom on Lower, Tub Only, Ceramic Tile, Master Bedroom Bath: Walk-In Shower, Master Bedroom Bath
Kitchen
- Level: Main
- Area: 144
- Dimensions: 12 x 12
Living room
- Level: Main
- Area: 255
- Dimensions: 17 x 15
Office
- Level: Main
- Area: 121
- Dimensions: 11 x 11
Heating
- Natural Gas, Forced Air
Cooling
- Central Air
Appliances
- Included: Dishwasher, Disposal, Microwave
Features
- Pantry, Kitchen Island
- Basement: 8'+ Ceiling,Full,Full Size Windows,Concrete,Sump Pump
Interior area
- Total structure area: 2,040
- Total interior livable area: 2,040 sqft
Property
Parking
- Total spaces: 3
- Parking features: Garage Door Opener, Attached, 3 Car
- Attached garage spaces: 3
Features
- Levels: One
- Stories: 1
Lot
- Size: 0.45 Acres
Details
- Parcel number: MNFV0074080
- Zoning: Residential
Construction
Type & style
- Home type: SingleFamily
- Architectural style: Ranch
- Property subtype: Single Family Residence
Materials
- Fiber Cement, Stone, Brick/Stone
Condition
- New Construction
- New construction: Yes
- Year built: 2026
Utilities & green energy
- Sewer: Public Sewer
- Water: Public
Community & HOA
Community
- Subdivision: Bella Vista Estates
HOA
- Has HOA: Yes
- HOA fee: $500 annually
Location
- Region: Menomonee Falls
- Municipality: Menomonee Falls
Financial & listing details
- Price per square foot: $343/sqft
- Annual tax amount: $500
- Date on market: 7/2/2026
- Inclusions: Microwave, Dishwasher, Driveway And Front Walk
Estimated market value
$701,200
$666,000 - $736,000
$3,468/mo
Price history
| Date | Event | Price |
|---|---|---|
| 7/2/2026 | Listed for sale | $699,900$343/sqft |
Source:  WIREX MLS #1969981 Report a problem WIREX MLS #1969981 Report a problem | ||
Public tax history
Tax history is unavailable.
Monthly payment
Est. payment
Payment breakdown
Explore the cost of this home by adjusting the details. Changes won't be saved.Climate risks
Neighborhood: 53051
Nearby schools
GreatSchools rating
- 8/10Lannon Elementary SchoolGrades: K-4Distance: 0.9 mi
- 10/10Templeton Middle SchoolGrades: 7-8Distance: 1.2 mi
- 7/10Hamilton High SchoolGrades: 9-12Distance: 0.9 mi
Schools provided by the listing agent
- Elementary: Lannon
- Middle: Templeton
- High: Hamilton
- District: Hamilton
Source: WIREX MLS. This data may not be complete. We recommend contacting the local school district to confirm school assignments for this home.
- $195,0000.44 AcresLOT 60 Main St, Menomonee Falls, WI 53051Sold
- $889,9005 bd4 ba3.3k sqftN66W21349 Sweet Clover Ln, Menomonee Falls, WI 53051New Construction

- $153,0000.35 AcresLOT 45 Main St, Menomonee Falls, WI 53051Sold
- $153,0000.41 AcresLOT 42 Main St, Menomonee Falls, WI 53051Sold
- $235,0000.35 AcresLOT 10 Main St, Menomonee Falls, WI 53051Lot/Land
- $1,230,0005 bd4 ba4k sqftN66W21277 Sagebrush Dr, Menomonee Falls, WI 53051Sold
- $899,9004 bd3 ba2.5k sqftW214N6672 Fairview Dr, Menomonee Falls, WI 53051New Construction
- $165,0000.43 AcresLOT 47 Main St, Menomonee Falls, WI 53051Sold
A local agent can set up tours, give advice and negotiate with sellers.
A local lender can help you make sure your offer is ready when you are.
Similar homes
- $879,9004 bd3 ba2.9k sqftN66W21225 Sweet Clover DRIVE, Menomonee Falls, WI 53051Active
 MLS ID #1968491, Braden Team*. WIREX MLS
 - $639,9003 bd3 ba1.5k sqftW197N5323 Lodgepole COURT, Menomonee Falls, WI 53051Active
 WIREX MLS
 - $684,9004 bd3 ba2.2k sqftN101W16895 Tanglewood DRIVE, Germantown, WI 53022Active
 WIREX MLS
 - from $789,9993 bd2 ba1.9k sqftBrighton Plan, The Glen at Wanaki, Menomonee Falls, WI 53051New Construction
 Cornerstone Development
 - $734,9903 bd2 ba2k sqftN101W17078 Tanglewood DRIVE, Germantown, WI 53022ActiveWIREX MLS
- from $884,9993 bd2 ba2.3k sqftDonovan Plan, The Glen at Wanaki, Menomonee Falls, WI 53051New ConstructionCornerstone Development
- $779,9003 bd3 ba2.2k sqftW261N6831 Prairie Haven COURT, Lisbon, WI 53089ActiveMLS ID #1970331, Erin Russell. WIREX MLS
- $764,9003 bd2 ba2.2k sqftN68W26123 Brighton DRIVE, Lisbon, WI 53089ActiveMLS ID #1966392, Erin Russell. WIREX MLS
- from $794,9992 bd3 ba1.8k sqftHawthorne Plan, The Glen at Wanaki, Menomonee Falls, WI 53051New ConstructionCornerstone Development
- from $814,9993 bd2 ba2k sqftJuniper Plan, The Glen at Wanaki, Menomonee Falls, WI 53051New ConstructionCornerstone Development
- from $849,9993 bd3 ba2.1k sqftHeather Plan, The Glen at Wanaki, Menomonee Falls, WI 53051New ConstructionCornerstone Development
- $759,9904 bd2 ba2.3k sqftN81W27685 Sunflower PASS, Pewaukee, WI 53072ActiveMLS ID #1961242, Scott Pinzer. WIREX MLS
- $730,9004 bd3 ba2.4k sqftN101W16888 Tanglewood DRIVE, Germantown, WI 53022ActiveMLS ID #1968636, Braden Team*. WIREX MLS
- $829,9004 bd3 ba2.7k sqftW259N5967 Amberwood COURT, Lisbon, WI 53089ActiveMLS ID #1970320, Erin Russell. WIREX MLS
- $769,9904 bd4 ba2.7k sqftN55W23852 FIELDSTONE PASS CIRCLE, Sussex, WI 53089ActiveMLS ID #1968747, Scott Pinzer. WIREX MLS
- $665,9005 bd3 ba2.2k sqftW251 N2464 Valleyview CIRCLE, Pewaukee, WI 53072ActiveMLS ID #1967271, Jacqueline Johnson. WIREX MLS
- $776,9904 bd3 ba2.7k sqftN75 W24728 Lauren DRIVE, Sussex, WI 53089ActiveMLS ID #1956063, Jordan Kaerek. WIREX MLS
- $689,9904 bd3 ba2.7k sqft1338 Lynn CIRCLE, Oconomowoc, WI 53066ActiveMLS ID #1969441, Joseph Behmke. WIREX MLS
- $719,9904 bd3 ba2.7k sqft1316 Periwinkle PASS, Oconomowoc, WI 53066ActiveMLS ID #1969442, Joseph Behmke. WIREX MLS
- $709,9904 bd3 ba2.7k sqft1763 Quail CIRCLE, Oconomowoc, WI 53066ActiveMLS ID #1964022, Joseph Behmke. WIREX MLS
