STUNNING BEAUTIFUL NEW CONSTRUCTION WITH 2 STORIES OF GLASS IN GREAT ROOM. OPEN FLOOR PLAN. 4 BEDROOMS, 2.5 BATHS, FLEX ROOM, EGRESS WINDOW, CT BATHS, CT MUDROOM/LAUNDRY, GRANITE OR EQUIVALENT COUNTERTOPS, 1ST FLOOR MASTER WITH TRAY CEILING, KITCHEN CABINETS STAGGERED WITH CROWN MOLDING, TRAY CEILING IN KITCHEN AND DINETTE, KITCHEN ISLAND, COFFEE NOOK WITH ADD CABINETS, MAIN FLOOR LAUNDRY, NEWEL POSTS WITH IRON BALUSTERS, 200 AMP SERVICE, BSMT PLUMBED FOR FUTURE BATH, PARTIAL STONE FACADE, COVERED FRONT PORCH, HARDI PLANK SIDING, MAINT. FREE TRIM AND CORNER BOARDS ON ALL ELEVATIONS, 3 PLUS GARAGE WITH STORAGE AREA, 2X6 EXT WALLS, HIGH END INTERIOR FINISHES FROM OUR SHOWROOM, DOUBLE SINKS IN MASTER AND FAMILY BATHS, INTERIOR AND EXTERIOR RECESSED LIGHTS, PANELED SOLID DOORS. HURRY TODAY
Pending
$769,990
N55W23852 FieldStone Pass CIRCLE, Sussex, WI 53089
4beds
2,770sqft
Single Family Residence
Built in 2026
0.27 Acres Lot
$771,400 Zestimate®
$278/sqft
$-- HOA
What's special
Partial stone facadeMain floor laundryOpen floor planKitchen islandPaneled solid doorsHardi plank sidingCovered front porch
- 52 days |
- 208 |
- 1 |
Zillow last checked:
Listing updated:
Listed by:
Scott Pinzer 414-870-1964,
Kaerek Homes, Inc.
Source: WIREX MLS,MLS#: 1968747 Originating MLS: Metro MLS
Originating MLS: Metro MLSFacts & features
Interior
Bedrooms & bathrooms
- Bedrooms: 4
- Bathrooms: 4
- Full bathrooms: 3
- 1/2 bathrooms: 1
- Main level bedrooms: 1
Primary bedroom
- Level: Main
- Area: 266
- Dimensions: 19 x 14
Bedroom 2
- Level: Upper
- Area: 154
- Dimensions: 14 x 11
Bedroom 3
- Level: Upper
- Area: 132
- Dimensions: 12 x 11
Bedroom 4
- Level: Upper
- Area: 132
- Dimensions: 12 x 11
Bathroom
- Features: Stubbed For Bathroom on Lower, Tub Only, Ceramic Tile, Master Bedroom Bath: Walk-In Shower, Master Bedroom Bath, Shower Stall
Kitchen
- Level: Main
- Area: 224
- Dimensions: 16 x 14
Living room
- Level: Main
- Area: 323
- Dimensions: 19 x 17
Office
- Level: Main
- Area: 192
- Dimensions: 16 x 12
Heating
- Natural Gas, Forced Air
Cooling
- Central Air
Appliances
- Included: Dishwasher, Disposal, Microwave
Features
- High Speed Internet, Pantry, Cathedral/vaulted ceiling, Walk-In Closet(s), Kitchen Island
- Windows: Low Emissivity Windows
- Basement: 8'+ Ceiling,Full,Concrete,Radon Mitigation System,Sump Pump
Interior area
- Total structure area: 2,770
- Total interior livable area: 2,770 sqft
Property
Parking
- Total spaces: 3
- Parking features: Garage Door Opener, Attached, 3 Car
- Attached garage spaces: 3
Features
- Levels: Two
- Stories: 2
Lot
- Size: 0.27 Acres
- Features: Sidewalks, Wooded
Details
- Parcel number: NOT ASSIGNED
- Zoning: RESIDENTIAL
Construction
Type & style
- Home type: SingleFamily
- Architectural style: Colonial
- Property subtype: Single Family Residence
Materials
- Fiber Cement, Stone, Brick/Stone, Vinyl Siding
Condition
- New Construction
- New construction: Yes
- Year built: 2026
Utilities & green energy
- Sewer: Public Sewer
- Water: Public
- Utilities for property: Cable Available
Community & HOA
Community
- Subdivision: Johanssen Farms
Location
- Region: Sussex
- Municipality: Sussex
Financial & listing details
- Price per square foot: $278/sqft
- Annual tax amount: $350
- Date on market: 6/24/2026
- Inclusions: Microwave, Dishwasher, Garbage Disposal, Basement Stubbed For Future Bath, Radon Mitigation, Electric Door Openers And Remotes.
- Exclusions: Sod And Concrete Package Available For $32, 500
Estimated market value
$771,400
$733,000 - $810,000
$4,032/mo
Price history
| Date | Event | Price |
|---|---|---|
| 8/4/2026 | Pending sale | $769,990$278/sqft |
Source:  WIREX MLS #1968747 Report a problem WIREX MLS #1968747 Report a problem | ||
| 6/24/2026 | Listed for sale | $769,990$278/sqft |
Source: WIREX MLS #1968747 Report a problem | ||
Public tax history
Tax history is unavailable.
Monthly payment
Est. payment
Payment breakdown
Explore the cost of this home by adjusting the details. Changes won't be saved.Climate risks
Neighborhood: 53089
Nearby schools
GreatSchools rating
- 10/10Maple Avenue Elementary SchoolGrades: K-4Distance: 0.7 mi
- 10/10Templeton Middle SchoolGrades: 7-8Distance: 1.5 mi
- 7/10Hamilton High SchoolGrades: 9-12Distance: 1.8 mi
Schools provided by the listing agent
- Middle: Templeton
- High: Hamilton
- District: Hamilton
Source: WIREX MLS. This data may not be complete. We recommend contacting the local school district to confirm school assignments for this home.
- $699,9904 bd3 ba3k sqftN55W23872 Fieldstone Pass Cir, Sussex, WI 53089Pending
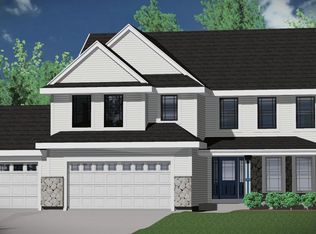
- $510,2003 bd3 ba1.9k sqftN55w23841 Cobblestone Ct, Sussex, WI 53089Off Market
- $512,100-- bd-- ba-- sqftW238N5555 Cobblestone Ct, Sussex, WI 53089Off Market
- $652,3003 bd2 ba2.3k sqftN55W23832 Fieldstone Pass Cir, Sussex, WI 53089Off Market
- $648,8004 bd3 ba2.5k sqftN55W23871 Fieldstone Pass Cir, Sussex, WI 53089Off Market
- $600,000-- bd-- ba-- sqftN55W23831 Fieldstone Pass Cir, Sussex, WI 53089Sold
- $647,4704 bd3 ba2.4k sqftW238N5550 Cobblestone Ct, Sussex, WI 53089Sold
- $573,300-- bd-- ba-- sqftN55W23821 Fieldstone Pass Cir, Sussex, WI 53089Off Market
A local agent can set up tours, give advice and negotiate with sellers.
A local lender can help you make sure your offer is ready when you are.
Similar homes
- $779,9003 bd3 ba2.2k sqftW261N6831 Prairie Haven COURT, Lisbon, WI 53089Active
 MLS ID #1970331, Erin Russell. WIREX MLS
 - $829,9004 bd3 ba2.7k sqftW259N5967 Amberwood COURT, Lisbon, WI 53089Active
 MLS ID #1970320, Erin Russell. WIREX MLS
 - $879,9003 bd3 ba2.3k sqftW253N5539 Crescent Hill DRIVE, Sussex, WI 53089Active
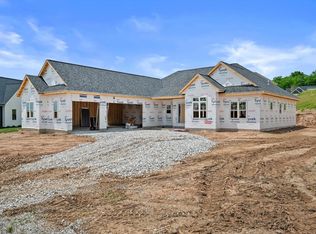 MLS ID #1967873, Melissa Buttrum. WIREX MLS
 - $899,9004 bd3 ba2.7k sqftW253N5553 Crescent Hill DRIVE, Sussex, WI 53089Active
 MLS ID #1964947, Melissa Buttrum. WIREX MLS
 - $759,9004 bd4 ba3.2k sqftN60W13839 Weyerhaven DRIVE, Menomonee Falls, WI 53051ActiveMLS ID #1974692, Joseph Jewell. WIREX MLS
- $880,0003 bd3 ba2.4k sqftN55W25226 Crescent Hill DRIVE, Sussex, WI 53089ActiveMLS ID #1946507, John Sileno. WIREX MLS
- $789,9904 bd3 ba2.7k sqftN56W20719 Muirfield DRIVE, Menomonee Falls, WI 53051ActiveMLS ID #1947810, Scott Pinzer. WIREX MLS
- $759,9904 bd2 ba2.3k sqftN81W27685 Sunflower PASS, Pewaukee, WI 53072ActiveMLS ID #1961242, Scott Pinzer. WIREX MLS
- $769,9904 bd3 ba2.3k sqftW215N4855 Kathleen DRIVE, Menomonee Falls, WI 53051ActiveMLS ID #1919176, Brittany Campbell. WIREX MLS
- $829,9004 bd3 ba2.7k sqftW201N5523 Magnolia LANE, Menomonee Falls, WI 53051ActiveMLS ID #1962339, Sarita Deshpande. WIREX MLS
- $749,9903 bd2 ba2.2k sqftN80W27710 Meadow Bliss DRIVE, Hartland, WI 53029ActiveMLS ID #1968432, Joseph Behmke. WIREX MLS
- $814,9004 bd3 ba2.4k sqftW199N5253 Ponderosa COURT, Menomonee Falls, WI 53051ActiveWIREX MLS
- $814,9004 bd3 ba2.7k sqftW275N8210 Harvest COURT, Hartland, WI 53029ActiveMLS ID #1963008, Erin Russell. WIREX MLS
- $879,9004 bd3 ba2.9k sqftN66W21225 Sweet Clover DRIVE, Menomonee Falls, WI 53051ActiveMLS ID #1968491, Braden Team*. WIREX MLS
- $674,9904 bd3 ba2.5k sqft1031 WATERSTONE COURT, Pewaukee, WI 53072ActiveMLS ID #1958722, Scott Pinzer. WIREX MLS
- $734,9904 bd1 ba2.7k sqft2453 Cedar Bluffs DRIVE, Slinger, WI 53086ActiveMLS ID #1958728, Scott Pinzer. WIREX MLS
- $739,9903 bd3 ba2.4k sqft310 Limestone LANE, Slinger, WI 53086ActiveMLS ID #1958723, Scott Pinzer. WIREX MLS
- $730,9004 bd3 ba2.4k sqftN101W16888 Tanglewood DRIVE, Germantown, WI 53022ActiveMLS ID #1968636, Braden Team*. WIREX MLS
- $744,9904 bd1 ba3k sqft2488 Boulder DRIVE, Slinger, WI 53086ActiveMLS ID #1958729, Scott Pinzer. WIREX MLS
- $814,9904 bd2 ba3k sqft490 Talbots Woods DRIVE, Dousman, WI 53118ActiveMLS ID #1975850, Jordan Kaerek. WIREX MLS
