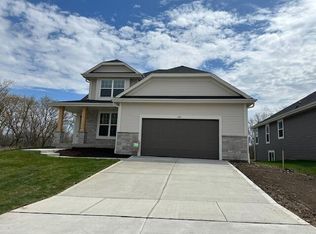
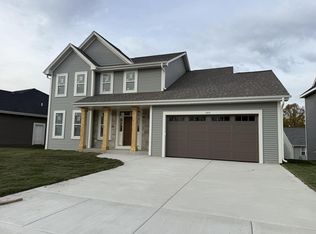
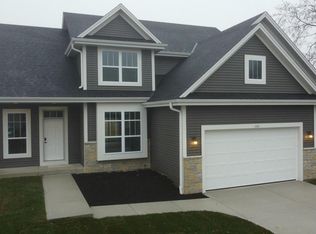
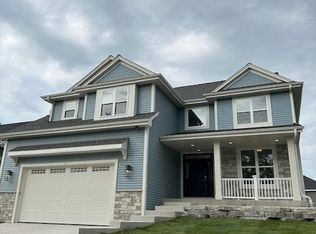
New construction Augusta 2-story features 4 bedroom/2.5 bathroom/3 car garage. Open concept foyer, living room, kitchen on first floor. Living room shares large and many windows including direct vet gas fireplace spacious design. Laundry/mudroom thru garage entrance. Kitchen per plan large island/walk in pantry. 2nd floor offers large primary bedroom and 3 guest bedrooms all w/w.i.c. Family bathroom has double vanity sink w/private pocket door entrance into shower area. Primary bedroom has double walk in closets, separate full bathroom. 8' poured concrete foundation, roughed in drains in lower level, active radon mitigation system, high efficiency Armstrong Furnace, 50 gallon water heater, partial exposure with natural light windows in lower level. Expect complete by end of 2026
Active
$674,990
1031 WATERSTONE COURT, Pewaukee, WI 53072
4beds
2,587sqft
Single Family Residence
Built in 2026
6,534 Square Feet Lot
$678,900 Zestimate®
$261/sqft
$-- HOA
What's special
Spacious designOpen concept foyerLarge primary bedroom
- 170 days
- 314
- 16
Zillow last checked:
Listing updated:
Listed by:
Scott Pinzer 414-870-1964,
Kaerek Homes, Inc.
Source: WIREX MLS,MLS#: 1958722 Originating MLS: Metro MLS
Originating MLS: Metro MLSFacts & features
Interior
Bedrooms & bathrooms
- Bedrooms: 4
- Bathrooms: 3
- Full bathrooms: 2
- 1/2 bathrooms: 1
Primary bedroom
- Level: Upper
- Area: 238
- Dimensions: 17 x 14
Bedroom 2
- Level: Upper
- Area: 224
- Dimensions: 16 x 14
Bedroom 3
- Level: Upper
- Area: 132
- Dimensions: 12 x 11
Bedroom 4
- Level: Upper
- Area: 144
- Dimensions: 12 x 12
Bathroom
- Features: Stubbed For Bathroom on Lower, Tub Only, Ceramic Tile, Master Bedroom Bath: Walk-In Shower, Master Bedroom Bath, Shower Stall
Kitchen
- Level: Main
- Area: 208
- Dimensions: 16 x 13
Living room
- Level: Main
- Area: 340
- Dimensions: 20 x 17
Office
- Level: Main
- Area: 130
- Dimensions: 13 x 10
Heating
- Natural Gas, Forced Air
Cooling
- Central Air
Appliances
- Included: Dishwasher, Disposal, Microwave
Features
- High Speed Internet, Pantry, Walk-In Closet(s), Kitchen Island
- Windows: Low Emissivity Windows
- Basement: 8'+ Ceiling,Full,Full Size Windows,Concrete,Radon Mitigation System,Sump Pump
Interior area
- Total structure area: 2,587
- Total interior livable area: 2,587 sqft
Property
Parking
- Total spaces: 3
- Parking features: Garage Door Opener, Attached, 3 Car
- Attached garage spaces: 3
Features
- Levels: Two
- Stories: 2
Lot
- Size: 6,534 Square Feet
Details
- Parcel number: Not Assigned
- Zoning: RESIDENTIAL
Construction
Type & style
- Home type: SingleFamily
- Architectural style: Colonial
- Property subtype: Single Family Residence
Materials
- Aluminum Trim, Stone, Brick/Stone, Vinyl Siding
Condition
- New Construction
- New construction: Yes
- Year built: 2026
Utilities & green energy
- Sewer: Public Sewer
- Water: Public
- Utilities for property: Cable Available
Community & HOA
Community
- Subdivision: Riverside Preserve
Location
- Region: Pewaukee
- Municipality: Pewaukee
Financial & listing details
- Price per square foot: $261/sqft
- Annual tax amount: $300
- Date on market: 4/21/2026
- Inclusions: Microwave, Dishwasher, Garbage Disposal, Radon Mitigation, Stubbed For Basement Future Bath, Electric Door Openers And Remotes, Concrete Driveway And 4' Walk To Front Door, Complete Sod Lawn
Estimated market value
$678,900
$645,000 - $713,000
$3,608/mo
Price history
| Date | Event | Price |
|---|---|---|
| 4/21/2026 | Listed for sale | $674,990$261/sqft |
Source:  WIREX MLS #1958722 Report a problem WIREX MLS #1958722 Report a problem | ||
Public tax history
Tax history is unavailable.
Monthly payment
Est. payment
Payment breakdown
Explore the cost of this home by adjusting the details. Changes won't be saved.Climate risks
Neighborhood: 53072
Nearby schools
Schools provided by the listing agent
- Middle: Asa Clark
- High: Pewaukee
- District: Pewaukee
Source: WIREX MLS. This data may not be complete. We recommend contacting the local school district to confirm school assignments for this home.
Similar homes
- $649,0005 bd3 ba3.1k sqft608 Fairfield WAY, Waukesha, WI 53188Active
 MLS ID #1975153, Christopher Michala. WIREX MLS
 - $694,9004 bd3 ba2.4k sqftN101W16888 Tanglewood DRIVE, Germantown, WI 53022Active
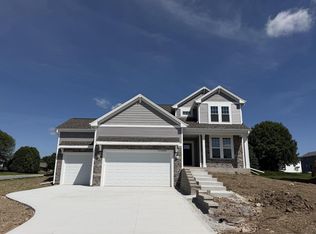 MLS ID #1983554, Braden Team*. WIREX MLS
 - $674,9004 bd3 ba2.6k sqftW330N5515 Linden CIRCLE E E, Nashotah, WI 53058Active
 MLS ID #1975188, Allison Diedrick. WIREX MLS
 - $670,9004 bd3 ba2.3k sqft3805 White Oak WAY, Waukesha, WI 53188Active
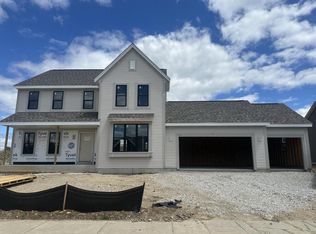 MLS ID #1958434, Donna Scale. WIREX MLS
