NEW CONSTRUCTION Move-IN READY Wilshire ELITE - 4 bedroom, 2.5 bathroom, 3 car garage with additional storage in rear. Mudroom walking in from garage, large pantry w/OPEN kitchen/dinette & living room 1st floor design. Front door/foyer entrance vaulted ceiling to private office/flex room. 4 bedrooms w/laundry on 2nd floor. 8' poured concrete foundation, roughed in drains in lower level for future bathroom, high efficiency furnace, 50 gallon water heater, 1 year interior/exterior warranty & 10 year structural foundation warranty. Concrete driveway and landscaping included and installed with occupancy.
Active
$749,990
1344 Mohican TRAIL, Waukesha, WI 53189
4beds
2,735sqft
Single Family Residence, Manufactured On Land
Built in 2026
0.48 Acres Lot
$753,100 Zestimate®
$274/sqft
$-- HOA
What's special
Large pantryHigh efficiency furnace
- 3 days |
- 123 |
- 0 |
Zillow last checked:
Listing updated:
Listed by:
Jordan Kaerek 262-501-2822,
Kaerek Homes, Inc.
Source: WIREX MLS,MLS#: 1975677 Originating MLS: Metro MLS
Originating MLS: Metro MLSFacts & features
Interior
Bedrooms & bathrooms
- Bedrooms: 4
- Bathrooms: 3
- Full bathrooms: 2
- 1/2 bathrooms: 1
Primary bedroom
- Level: Upper
- Area: 210
- Dimensions: 14 x 15
Bedroom 2
- Level: Upper
- Area: 121
- Dimensions: 11 x 11
Bedroom 3
- Level: Upper
- Area: 121
- Dimensions: 11 x 11
Bedroom 4
- Level: Upper
- Area: 156
- Dimensions: 12 x 13
Bathroom
- Features: Stubbed For Bathroom on Lower, Ceramic Tile, Master Bedroom Bath
Kitchen
- Area: 176
- Dimensions: 16 x 11
Living room
- Level: Main
- Area: 286
- Dimensions: 22 x 13
Heating
- Natural Gas
Cooling
- Central Air
Appliances
- Included: Dishwasher, Disposal, Microwave
Features
- Pantry, Kitchen Island
- Windows: Low Emissivity Windows
- Basement: 8'+ Ceiling,Concrete,Radon Mitigation System,Sump Pump
Interior area
- Total structure area: 2,735
- Total interior livable area: 2,735 sqft
Property
Parking
- Total spaces: 3
- Parking features: Garage Door Opener, Attached, 3 Car
- Attached garage spaces: 3
Features
- Levels: Two
- Stories: 2
Lot
- Size: 0.48 Acres
- Features: Sidewalks, Wooded
Details
- Parcel number: Not assigned
- Zoning: Residential
Construction
Type & style
- Home type: MobileManufactured
- Architectural style: Contemporary
- Property subtype: Single Family Residence, Manufactured On Land
Materials
- Fiber Cement, Aluminum Trim, Stone, Brick/Stone
Condition
- New Construction
- New construction: Yes
- Year built: 2026
Utilities & green energy
- Sewer: Public Sewer
- Water: Public
- Utilities for property: Cable Available
Community & HOA
Community
- Subdivision: Fox Lake Village
Location
- Region: Waukesha
- Municipality: Waukesha
Financial & listing details
- Price per square foot: $274/sqft
- Annual tax amount: $986
- Date on market: 8/11/2026
Estimated market value
$753,100
$715,000 - $791,000
$3,681/mo
Price history
| Date | Event | Price |
|---|---|---|
| 8/11/2026 | Listed for sale | $749,990-2.6%$274/sqft |
Source:  WIREX MLS #1975677 Report a problem WIREX MLS #1975677 Report a problem | ||
| 6/4/2026 | Listing removed | $769,990$282/sqft |
Source: WIREX MLS #1959873 Report a problem | ||
| 4/28/2026 | Listed for sale | $769,990$282/sqft |
Source: WIREX MLS #1959873 Report a problem | ||
| 4/28/2026 | Listing removed | $769,990$282/sqft |
Source: WIREX MLS #1946500 Report a problem | ||
| 1/6/2026 | Listed for sale | $769,990$282/sqft |
Source: WIREX MLS #1946500 Report a problem | ||
| 1/1/2026 | Listing removed | $769,990$282/sqft |
Source: WIREX MLS #1930002 Report a problem | ||
| 8/6/2025 | Listed for sale | $769,990$282/sqft |
Source: WIREX MLS #1930002 Report a problem | ||
Public tax history
Tax history is unavailable.
Monthly payment
Climate risks
Neighborhood: 53189
Nearby schools
GreatSchools rating
- 9/10Rose Glen Elementary SchoolGrades: PK-5Distance: 1.9 mi
- 5/10Central Middle SchoolGrades: 6-8Distance: 4 mi
- 9/10West High SchoolGrades: 9-12Distance: 1.1 mi
Schools provided by the listing agent
- Elementary: Rose Glen
- Middle: Les Paul
- High: Waukesha West
- District: Waukesha
Source: WIREX MLS. This data may not be complete. We recommend contacting the local school district to confirm school assignments for this home.
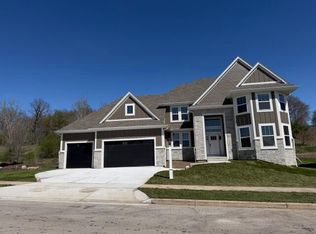
- $796,7354 bd3 ba2.8k sqft1350 Mohican Trl, Waukesha, WI 53189Sold
- $689,9904 bd3 ba2.6k sqft1338 Mohican Trl, Waukesha, WI 53189Sold

- $692,4904 bd3 ba2.7k sqft1332 Mohican Trl, Waukesha, WI 53189Sold
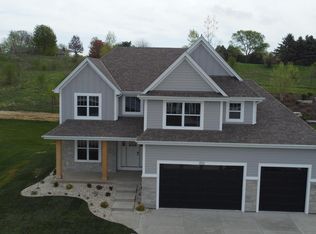
- $945,100-- bd3 ba3.7k sqft1347 Mohican Trl, Waukesha, WI 53189Off Market
- $780,167-- bd2 ba2.4k sqft1341 Mohican Trl, Waukesha, WI 53189Off Market
- $665,8003 bd2 ba2.3k sqftW258S4927 Red Clover Dr, Waukesha, WI 53189Off Market
- $678,500-- bd2 ba1.9k sqft1326 Mohican Trl, Waukesha, WI 53189Off Market
- $1,012,6005 bd4 ba4.2k sqft1401 Mohican Trl, Waukesha, WI 53189Off Market
A local agent can set up tours, give advice and negotiate with sellers.
A local lender can help you make sure your offer is ready when you are.
Similar homes
- $765,0003 bd3 ba2.2k sqftW220S3864 Crestview DRIVE, Waukesha, WI 53189Active
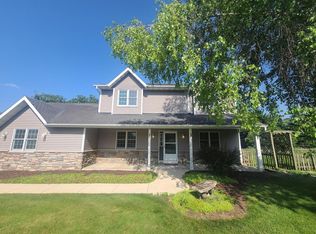 MLS ID #1975264, Kathleen Bak. WIREX MLS
 - $729,9004 bd3 ba2.4k sqftPebble Brook Hollow, Waukesha, WI 53189Active
 WIREX MLS
 - $724,9004 bd3 ba2.4k sqft641 Standing Stone DRIVE, Waukesha, WI 53189Active
 WIREX MLS
 - $659,9005 bd3 ba3.1k sqft608 Fairfield WAY, Waukesha, WI 53188Active
 MLS ID #1975153, Christopher Michala. WIREX MLS
 - $814,9904 bd2 ba3k sqft490 Talbots Woods DRIVE, Dousman, WI 53118ActiveMLS ID #1975850, Jordan Kaerek. WIREX MLS
- $699,9004 bd3 ba2.4k sqft637 Standing Stone DRIVE, Waukesha, WI 53189ActiveWIREX MLS
- $680,0003 bd2 ba1.9k sqftW255S5377 Primrose Ln, Waukesha, WI 53189New ConstructionBelman Homes
- $739,9003 bd2 ba2k sqftW254S5317 Primrose Ln, Waukesha, WI 53189New ConstructionBelman Homes
- $849,9004 bd3 ba2.5k sqft18400 Chevy Chase, Brookfield, WI 53045ActiveMLS ID #1975588, Massimo Rovella. WIREX MLS
- $699,9004 bd3 ba2.4k sqft3741 Howell Oaks DRIVE, Waukesha, WI 53188ActiveMLS ID #1968153, Paul Liebe. WIREX MLS
- $629,9004 bd3 ba2k sqft644 Standing Stone DRIVE, Waukesha, WI 53189ActiveWIREX MLS
- $759,9004 bd4 ba3.2k sqftN60W13839 Weyerhaven DRIVE, Menomonee Falls, WI 53051ActiveMLS ID #1974692, Joseph Jewell. WIREX MLS
- from $411,6003 bd2 ba1.9k sqftInspire Plan, Pebble Brook Hollow, Waukesha, WI 53189New ConstructionBelman Homes
- $424,9004 bd3 ba2.2k sqft602 E College AVENUE, Waukesha, WI 53186ActiveMLS ID #1974717, Marcia Abramowski. WIREX MLS
- from $466,6854 bd3 ba2.4k sqftImagine Plan, Pebble Brook Hollow, Waukesha, WI 53189New ConstructionBelman Homes
- $799,0004 bd4 ba2.8k sqftW130S9737 Jimmy Demaret DRIVE, Muskego, WI 53150ActiveMLS ID #1975146, Shareen Othman. WIREX MLS
- from $458,7074 bd3 ba2.4k sqftAdvance Plan, Pebble Brook Hollow, Waukesha, WI 53189New ConstructionBelman Homes
- $799,9002 bd2 ba1.8k sqft3631 Alder DRIVE, Waukesha, WI 53189ActiveMLS ID #1970477, David Belman. WIREX MLS
- from $462,9883 bd2 ba2k sqftLegend Plan, Pebble Brook Hollow, Waukesha, WI 53189New ConstructionBelman Homes
- $759,9904 bd3 ba2.7k sqft611 Talbots Woods DRIVE, Dousman, WI 53118ActiveMLS ID #1946769, Jordan Kaerek. WIREX MLS
