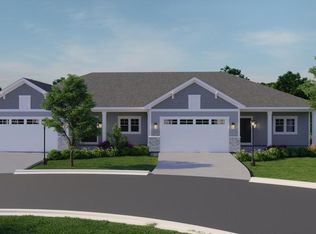
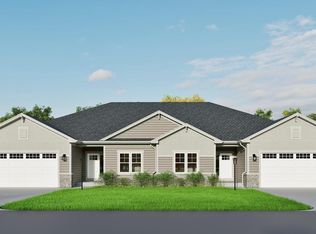
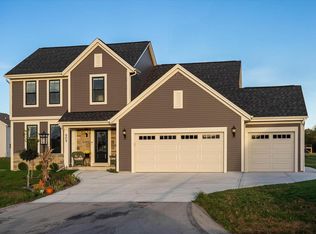
New construction Hampton ELITE 2-story w/first floor primary bedroom. 4 bedroom/2.5 bathroom/3+ car garage on scenic flat backyard. Front door entrance w/amazing vaulted ceiling foyer/living room. Large office/flex room w/cathedral ceiling. Primary bedroom ample rear windows w/private walk in closet and bathroom. Kitchen/dinette has unique ceiling height for open spacious design. Mudroom w/locker space/laundry entry thru garage. Open staircase to 2nd floor w/3 guest bedrooms. Cement board siding, partial stone facade. 8' poured concrete foundation, (1) egress sliding window, 50 gallon water heater, high efficiency Armstrong furnace, active radon mitigation system, 200 amp electrical panel, 10 year structural builder foundation warranty, 1 year exterior/interior builder warranty
Active
$759,990
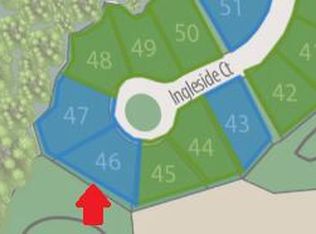
611 Talbots Woods COURT, Dousman, WI 53118
4beds
2,770sqft
Single Family Residence
Built in 2026
0.32 Acres Lot
$761,100 Zestimate®
$274/sqft
$-- HOA
What's special
Partial stone facadeFirst floor primary bedroomCement board sidingScenic flat backyard
- 27 days
- 241
- 10
Zillow last checked:
Listing updated:
Listed by:
Jordan Kaerek 262-501-2822,
Kaerek Homes, Inc.
Source: WIREX MLS,MLS#: 1981609 Originating MLS: Metro MLS
Originating MLS: Metro MLSFacts & features
Interior
Bedrooms & bathrooms
- Bedrooms: 4
- Bathrooms: 2
- Full bathrooms: 1
- 1/2 bathrooms: 1
- Main level bedrooms: 1
Primary bedroom
- Level: Main
- Area: 266
- Dimensions: 19 x 14
Bedroom 2
- Level: Upper
- Area: 154
- Dimensions: 14 x 11
Bedroom 3
- Level: Upper
- Area: 156
- Dimensions: 12 x 13
Bedroom 4
- Level: Upper
- Area: 132
- Dimensions: 12 x 11
Bathroom
- Features: Stubbed For Bathroom on Lower, Ceramic Tile, Master Bedroom Bath
Kitchen
- Level: Main
- Area: 224
- Dimensions: 16 x 14
Living room
- Level: Main
- Area: 323
- Dimensions: 19 x 17
Heating
- Natural Gas
Cooling
- Central Air
Appliances
- Included: Dishwasher, Microwave
Features
- Pantry, Cathedral/vaulted ceiling, Kitchen Island
- Windows: Low Emissivity Windows
- Basement: 8'+ Ceiling,Concrete,Radon Mitigation System,Sump Pump
Interior area
- Total structure area: 2,770
- Total interior livable area: 2,770 sqft
Property
Parking
- Total spaces: 3
- Parking features: Garage Door Opener, Attached, 3 Car
- Attached garage spaces: 3
Features
- Levels: Two
- Stories: 2
Lot
- Size: 0.32 Acres
- Features: Sidewalks
Details
- Parcel number: Not assigned
- Zoning: Residential
Construction
Type & style
- Home type: SingleFamily
- Architectural style: Other
- Property subtype: Single Family Residence
Materials
- Fiber Cement, Aluminum Trim, Stone, Brick/Stone
Condition
- New Construction
- New construction: Yes
- Year built: 2026
Utilities & green energy
- Sewer: Public Sewer
- Water: Public
Community & HOA
Community
- Subdivision: Talbots Woods
Location
- Region: Dousman
- Municipality: Dousman
Financial & listing details
- Price per square foot: $274/sqft
- Annual tax amount: $560
- Date on market: 9/22/2026
Estimated market value
$761,100
$723,000 - $799,000
$4,343/mo
Price history
| Date | Event | Price |
|---|---|---|
| 9/22/2026 | Listed for sale | $759,990$274/sqft |
Source:  WIREX MLS #1981609 Report a problem WIREX MLS #1981609 Report a problem | ||
| 9/21/2026 | Listing removed | $759,990$274/sqft |
Source: WIREX MLS #1946769 Report a problem | ||
| 1/9/2026 | Listed for sale | $759,990$274/sqft |
Source: WIREX MLS #1946769 Report a problem | ||
Public tax history
Tax history is unavailable.
Monthly payment
Est. payment
Payment breakdown
Explore the cost of this home by adjusting the details. Changes won't be saved.Climate risks
Neighborhood: 53118
Nearby schools
Schools provided by the listing agent
- Middle: Kettle Moraine
- High: Kettle Moraine
- District: Kettle Moraine
Source: WIREX MLS. This data may not be complete. We recommend contacting the local school district to confirm school assignments for this home.

Similar homes
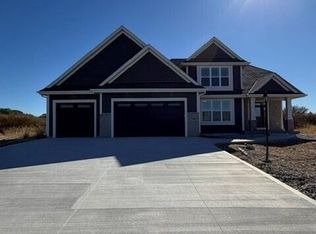
- $781,9904 bd4 ba3.1k sqft617 Talbots Woods DRIVE, Dousman, WI 53118Active
 MLS ID #1952139, Jordan Kaerek. WIREX MLS
 - $699,9903 bd2 ba2k sqft503 Talbot's Woods DRIVE #Lt36, Oconomowoc, WI 53066Active
 MLS ID #1962920, Jay Baumgartner. WIREX MLS
 - $614,9005 bd3 ba2k sqft609 Bark River WAY, Dousman, WI 53118Active
 MLS ID #1984214, Richard Barnes. WIREX MLS
 - $609,9004 bd3 ba2k sqft614 Twin Creeks DRIVE, Dousman, WI 53118Active
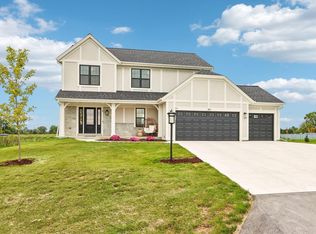 MLS ID #1981312, Eric Marshall. WIREX MLS
