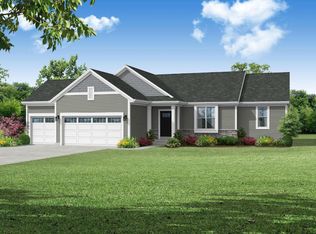
Now includes sodding the yard and a concrete driveway! This remarkable new home is meticulously designed with a strong focus on spacious, first-floor living spaces, ensuring comfort and convenience for every aspect of your daily life. From the moment you step inside, you'll appreciate the seamless flow and generous proportions that define the main level.The heart of this home is its expansive open-concept area, encompassing the gathering room, dining area, and kitchen. This integrated design creates an ideal environment for both intimate family moments and larger social gatherings. The gathering room provides a welcoming & versatile space for relaxation, entertainment, or simply unwinding after a long day. Its ample size allows for flexible furniture arrangements.
Active
$643,900
584 Twin Creeks DRIVE, Dousman, WI 53118
4beds
2,026sqft
:
Get pre-qualified$4,015/mo
Single Family Residence
Built in 2025
0.55 Acres Lot
$644,400 Zestimate®
$318/sqft
$-- HOA
What's special
Spacious first-floor living spacesDining areaExpansive open-concept areaSodding the yardGathering room
- 189 days |
- 96 |
- 3 |
Zillow last checked:
Listing updated:
Listed by:
Michelle LaPorte 262-844-6398,
Bielinski Homes, Inc.
Source: WIREX MLS,MLS#: 1947701 Originating MLS: Metro MLS
Originating MLS: Metro MLSFacts & features
Interior
Bedrooms & bathrooms
- Bedrooms: 4
- Bathrooms: 3
- Full bathrooms: 2
- 1/2 bathrooms: 1
Primary bedroom
- Level: Upper
- Area: 180
- Dimensions: 12 x 15
Bedroom 2
- Level: Upper
- Area: 120
- Dimensions: 10 x 12
Bedroom 3
- Level: Upper
- Area: 110
- Dimensions: 10 x 11
Bedroom 4
- Level: Upper
- Area: 110
- Dimensions: 10 x 11
Bathroom
- Features: Stubbed For Bathroom on Lower, Tub Only, Ceramic Tile, Master Bedroom Bath
Dining room
- Level: Main
- Area: 135
- Dimensions: 9 x 15
Kitchen
- Level: Main
- Area: 150
- Dimensions: 10 x 15
Living room
- Level: Main
- Area: 225
- Dimensions: 15 x 15
Office
- Level: Main
- Area: 110
- Dimensions: 10 x 11
Heating
- Natural Gas, Forced Air
Cooling
- Central Air
Appliances
- Included: Dishwasher, Disposal, Microwave, Oven, Refrigerator, ENERGY STAR Qualified Appliances
Features
- Pantry, Walk-In Closet(s), Kitchen Island
- Flooring: Wood
- Windows: Low Emissivity Windows
- Basement: 8'+ Ceiling,Full,Concrete,Radon Mitigation System,Sump Pump
Interior area
- Total structure area: 2,026
- Total interior livable area: 2,026 sqft
Property
Parking
- Total spaces: 3
- Parking features: Garage Door Opener, Attached, 3 Car
- Attached garage spaces: 3
Features
- Levels: Two
- Stories: 2
Lot
- Size: 0.55 Acres
Details
- Parcel number: Not assigned
- Zoning: Residential
Construction
Type & style
- Home type: SingleFamily
- Architectural style: Farmhouse/National Folk
- Property subtype: Single Family Residence
Materials
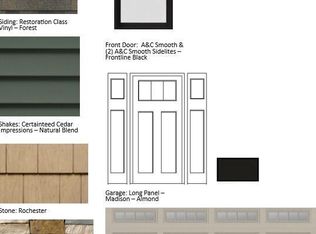
- Aluminum Trim, Stone, Brick/Stone, Vinyl Siding
Condition
- New Construction
- New construction: Yes
- Year built: 2025
Utilities & green energy
- Sewer: Public Sewer
- Water: Public
Green energy
- Green verification: Green Built Home Cert, ENERGY STAR Certified Homes
- Energy efficient items: Other, Energy Assessment Available
- Indoor air quality: Contaminant Control
- Construction elements: Recycled Materials
Community & HOA
Community
- Subdivision: Settlement At Utica Lake
Location
- Region: Dousman
- Municipality: Dousman
Financial & listing details
- Price per square foot: $318/sqft
- Date on market: 1/17/2026
- Inclusions: Stainless Steel Bosch Dishwasher, Frigidaire Gallery Microwave, Frigidaire Gallery Gas Range Upgrade, Frigidaire Counter Depth Gallery French Door Fridge, Active Radon System, Rough-In For A Future Full Bath. Sodding Of Yard & Concrete Driveway!
- Exclusions: Seller's Personal Property
Estimated market value
$644,400
$612,000 - $677,000
$3,348/mo
Price history
| Date | Event | Price |
|---|---|---|
| 3/18/2026 | Price change | $643,900+7.7%$318/sqft |
Source:  WIREX MLS #1947701 Report a problem WIREX MLS #1947701 Report a problem | ||
| 6/2/2025 | Listed for sale | $597,900$295/sqft |
Source: WIREX MLS #1920473 Report a problem | ||
Public tax history
Tax history is unavailable.
Monthly payment
Est. payment
Payment breakdown
Explore the cost of this home by adjusting the details. Changes won't be saved.Climate risks
Neighborhood: 53118
Nearby schools
GreatSchools rating
- 7/10Dousman Elementary SchoolGrades: PK-5Distance: 1.5 mi
- 10/10Kettle Moraine Middle SchoolGrades: 6-8Distance: 1.4 mi
- 8/10Kettle Moraine High SchoolGrades: 9-12Distance: 5.7 mi
Schools provided by the listing agent
- Middle: Kettle Moraine
- District: Kettle Moraine
Source: WIREX MLS. This data may not be complete. We recommend contacting the local school district to confirm school assignments for this home.
- $619,9003 bd2 ba1.6k sqft590 Twin Creeks Dr, Dousman, WI 53118Sold
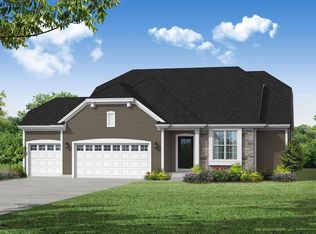
- $642,9004 bd3 ba2k sqft149 Twin Creeks Ct, Dousman, WI 53118New Construction
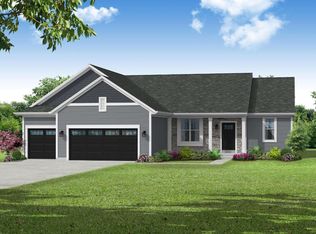
- $570,9003 bd2 ba1.6k sqft148 Twin Creeks Ct, Dousman, WI 53118Sold
- $571,9003 bd2 ba1.6k sqft596 Twin Creeks Dr, Dousman, WI 53118Sold
- $672,9004 bd3 ba2k sqft143 Twin Creeks Court Dr, Dousman, WI 53118New Construction
- $139,9000.46 AcresLOT 129 Twin Creeks Dr, Dousman, WI 53118Sold
- $598,9004 bd3 ba2k sqft599 Twin Creeks Dr, Dousman, WI 53118Sold
- $575,9003 bd2 ba1.6k sqft578 Twin Creeks Dr, Dousman, WI 53118Sold
A local agent can set up tours, give advice and negotiate with sellers.
A local lender can help you make sure your offer is ready when you are.
Similar homes
- $642,9004 bd3 ba2k sqft149 Twin Creeks COURT, Dousman, WI 53118ActiveMLS ID #1947695, Michelle LaPorte. WIREX MLS
- $628,0003 bd3 ba2.1k sqft35077 Yahara DRIVE, Summit, WI 53066Active
 MLS ID #1972071, Patrick Bolger. WIREX MLS
 - $679,9004 bd3 ba2.2k sqft1513 Whalen DRIVE, Oconomowoc, WI 53066Active
 MLS ID #1972281, The Nicholls Group*. WIREX MLS
 - $669,9004 bd3 ba2.6k sqft1316 Orchard View LANE, Mukwonago, WI 53149Active
 MLS ID #1972824, The Hupke Team*. WIREX MLS
 - $634,9004 bd3 ba2k sqft1299 Arrowood CIRCLE W W, Oconomowoc, WI 53066ActiveWIREX MLS
- $709,9903 bd2 ba2k sqft503 Talbot's Woods DRIVE #Lt36, Oconomowoc, WI 53066ActiveMLS ID #1962920, Jay Baumgartner. WIREX MLS
- $750,0004 bd3 ba2.4k sqftS86W34804 Knoll ROAD, Eagle, WI 53119ActiveMLS ID #1968583, John Gscheidmeier. WIREX MLS
- $699,9004 bd3 ba2.4k sqft3741 Howell Oaks DRIVE, Waukesha, WI 53188ActiveMLS ID #1968153, Paul Liebe. WIREX MLS
- $664,9004 bd3 ba2.5k sqft310 Paradise COURT, Hartland, WI 53029ActiveMLS ID #1961932, Mathew Moore. WIREX MLS
- $748,9004 bd3 ba2.2k sqft805 Viewpoint AVENUE, Waukesha, WI 53188ActiveMLS ID #1972386, Donna Scale. WIREX MLS
- $699,9004 bd3 ba2.4k sqft1214 Arrowood CIRCLE W W, Oconomowoc, WI 53066ActiveWIREX MLS
- $699,9004 bd3 ba2.4k sqftW206N5693 Muirfield DRIVE, Menomonee Falls, WI 53051ActiveMLS ID #1972914, Mathew Moore. WIREX MLS
- from $566,4004 bd3 ba2.2k sqftThe Catalina Plan, Welshire Farm, Delafield, WI 53018New ConstructionHarbor Homes
- $595,0003 bd3 ba2.5k sqft2518 Marie CIRCLE, Waukesha, WI 53189ActiveMLS ID #1970835, John Plavsic. WIREX MLS
- from $563,8004 bd3 ba2.2k sqftThe Sheridan Plan, Welshire Farm, Delafield, WI 53018New ConstructionHarbor Homes
- $569,9004 bd3 ba1.9k sqft552 Wild Oak ROAD, Hartland, WI 53029ActiveMLS ID #1971010, The Elements Realty Team*. WIREX MLS
- from $542,6004 bd3 ba2.2k sqftThe Sheridan Plan, Olde Highlander, Oconomowoc, WI 53066New ConstructionHarbor Homes
- $685,9003 bd2 ba1.8k sqft1746 Whalen DRIVE, Oconomowoc, WI 53066ActiveMLS ID #1960648, Jennifer Durand. WIREX MLS
- from $546,4004 bd3 ba2.3k sqftThe Atwater Plan, Olde Highlander, Oconomowoc, WI 53066New ConstructionHarbor Homes
- $714,9004 bd4 ba2.5k sqft1750 Switchgrass STREET, Oconomowoc, WI 53066ActiveWIREX MLS
