Skip main navigation
Closed
  • $570,900

    148 Twin Creeks COURT, Dousman, WI 53118

    3beds
    1,670sqft
    Single Family Residence
    Built in 2026
    0.46 Acres Lot
    $572,400 Zestimate®
    $342/sqft
    $3,066 Estimated rent

    Home value

    $572,400

    $544,000 - $601,000

    $3,066/mo

    Zestimate® history
    Loading
    Loading...

    Owner options

    List your home for rent

    $3,066/mo

    Rent Zestimate®

    Find your next renter with Zillow Rental Manager. Plus, with online applications, you can quickly screen prospective tenants – for free.

    Learn more

    $3,066/mo

    Rent Zestimate®

    Refinance and save

    $4,164/mo

    Est. payment

    Refinancing to a lower rate could help reduce your monthly payments and save thousands over the life of the loan.

    See today's rates

    $4,164/mo

    Est. payment

    Explore your selling options

    Work with a Zillow partner agent

    Leverage their expertise and Zillow's premium Showcase listings to get your home seen by more buyers.

    Get started

    List with your own agent

    Get your home in front of millions of buyers by listing it on Zillow.

    Learn how to do it

    Sell it yourself

    Take full control of how buyers see your home on Zillow by listing For Sale by Owner (FSBO).

    List your home

    What's special

    Ideal sense of privacySmart open layoutGenerous gathering roomImpressive counter spaceModern kitchenCentral hubDedicated dining area
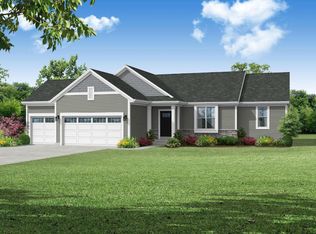
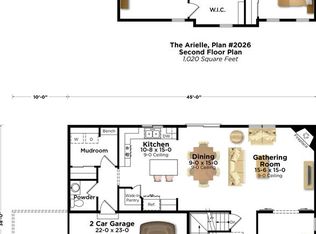
    *Available May, 2026Upon entering this thoughtfully designed new ranch home for sale in Dousman, you'll immediately notice the smart, open layout that places the spacious primary suite in its own private wing, separated from the secondary bedrooms by the main living areas. This functional floor plan creates an ideal sense of privacy and flow, perfect for both everyday living and entertaining.The heart of the home is a bright and airy communal space, seamlessly connecting the generous gathering room, the modern kitchen, and a dedicated dining area. Whether you're hosting a dinner party or just enjoying a quiet evening in, this central hub provides ample room for everyone to relax and connect. The chef-inspired kitchen is a highlight, featuring an impressive counter space.

    Zillow last checked:

    Listing updated:

    Listed by:

    Michelle LaPorte 262-212-0866,

    Bielinski Homes, Inc.

    Bought with:

    Michelle M Laporte

    Source: WIREX MLS,MLS#: 1939925MLS LogoOriginating MLS: Metro MLS

    Facts & features

    Interior

    Bedrooms & bathrooms
    • Bedrooms: 3
    • Bathrooms: 2
    • Full bathrooms: 2
    • Main level bedrooms: 3
    Primary bedroom
    • Level: Main
    • Area: 196
    • Dimensions: 14 x 14
    Bedroom 2
    • Level: Main
    • Area: 132
    • Dimensions: 11 x 12
    Bedroom 3
    • Level: Main
    • Area: 132
    • Dimensions: 11 x 12
    Bathroom
    • Features: Stubbed For Bathroom on Lower, Tub Only, Ceramic Tile, Master Bedroom Bath: Walk-In Shower, Master Bedroom Bath, Shower Over Tub
    Dining room
    • Level: Main
    • Area: 110
    • Dimensions: 11 x 10
    Kitchen
    • Level: Main
    • Area: 132
    • Dimensions: 11 x 12
    Living room
    • Level: Main
    • Area: 272
    • Dimensions: 17 x 16
    Heating
    • Natural Gas, Forced Air
    Cooling
    • Central Air
    Appliances
    • Included: Dishwasher, Disposal, Microwave, Refrigerator, ENERGY STAR Qualified Appliances
    Features
    • Pantry, Walk-In Closet(s), Kitchen Island
    • Windows: Low Emissivity Windows
    • Basement: 8'+ Ceiling,Full,Concrete,Radon Mitigation System,Sump Pump
    Interior area
    • Total structure area: 1,670
    • Total interior livable area: 1,670 sqft

    Property

    Parking
    • Total spaces: 3
    • Parking features: Garage Door Opener, Attached, 3 Car
    • Attached garage spaces: 3
    Features
    • Levels: One
    • Stories: 1
    Lot
    • Size: 0.46 Acres
    • Dimensions: 11656
    Details
    • Parcel number: DOUV0708049
    • Zoning: Residential
    • Special conditions: Arms Length

    Construction

    Type & style
    • Home type: SingleFamily
    • Architectural style: Ranch
    • Property subtype: Single Family Residence
    Materials
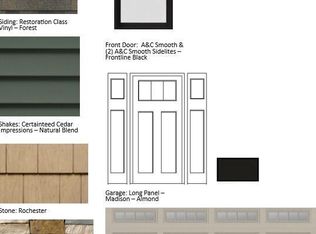
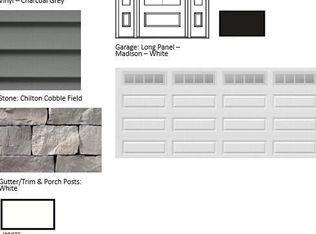
    • Aluminum Trim, Stone, Brick/Stone, Vinyl Siding
    Condition
    • New Construction
    • New construction: Yes
    • Year built: 2026

    Utilities & green energy

    • Sewer: Public Sewer
    • Water: Public
    Green energy
    • Green verification: Green Built Home Cert, ENERGY STAR Certified Homes
    • Energy efficient items: Other, Energy Assessment Available
    • Construction elements: Recycled Materials

    Community & HOA

    Community
    • Subdivision: Settlement At Utica Lake
    HOA
    • Has HOA: Yes
    • HOA fee: $650 annually
    Location
    • Region: Dousman
    • Municipality: Dousman

    Financial & listing details

    • Price per square foot: $342/sqft
    • Date on market: 10/19/2025
    • Inclusions: Quartz Countertops Throughout, Primary Bath Ceramic Shower! Frigidaire Gallery Stainless Steel Gas Range, Dishwasher, Microwave/Range Hood, French Door Refrigerator W/Water. Rough-In Plumbing For Future Full Basement, Egress Window
    • Exclusions: Seller's Personal Property, Landscape, Driveway.

    Price history

    DateEventPrice
    6/5/2026Sold$570,900$342/sqft
    Source: WIREX MLS #1939925 Report a problem
    12/15/2025Pending sale$570,900$342/sqft
    Source: WIREX MLS #1939925 Report a problem
    10/19/2025Listed for sale$570,900$342/sqft
    Source: WIREX MLS #1939925 Report a problem

    Public tax history

    Tax history is unavailable.

    Neighborhood: 53118

    Nearby schools

    GreatSchools rating
    Schools provided by the listing agent
    • Elementary: Dousman
    • Middle: Kettle Moraine
    • High: Kettle Moraine
    • District: Kettle Moraine

    Source: WIREX MLS. This data may not be complete. We recommend contacting the local school district to confirm school assignments for this home.

    Get a cash offer in 3 minutes
    Find out how much your home could sell for in as little as 3 minutes with a no-obligation cash offer.
    Estimated market value
    $572,400
    Get a cash offer in 3 minutes
    Find out how much your home could sell for in as little as 3 minutes with a no-obligation cash offer.
    Estimated market value
    $572,400