Includes sodding of the yard and concrete driveway! This remarkable new home is meticulously designed with a strong focus on spacious, first-floor living spaces, ensuring comfort and convenience for every aspect of your daily life.. Offers a 4' rear exposure, composite deck.The heart of this home is its expansive open-concept area, encompassing the gathering room, dining area, and kitchen. This integrated design creates an ideal environment for both intimate family moments and larger social gatherings. The gathering room provides a welcoming and versatile space for relaxation, entertainment, or simply unwinding after a long day. Its ample size allows for flexible furniture arrangements, catering to your unique lifestyle needs
Active
$672,900
143 Twin Creeks COURT, Dousman, WI 53118
4beds
2,026sqft
:
Get pre-qualified$4,149/mo
Single Family Residence
Built in 2025
0.55 Acres Lot
$-- Zestimate®
$332/sqft
$-- HOA
What's special
- 208 days |
- 17 |
- 0 |
Zillow last checked:
Listing updated:
Listed by:
Michelle LaPorte 262-844-6398,
Bielinski Homes, Inc.
Source: WIREX MLS,MLS#: 1947696 Originating MLS: Metro MLS
Originating MLS: Metro MLSFacts & features
Interior
Bedrooms & bathrooms
- Bedrooms: 4
- Bathrooms: 3
- Full bathrooms: 2
- 1/2 bathrooms: 1
Primary bedroom
- Level: Upper
- Area: 180
- Dimensions: 12 x 15
Bedroom 2
- Level: Upper
- Area: 120
- Dimensions: 10 x 12
Bedroom 3
- Level: Upper
- Area: 110
- Dimensions: 10 x 11
Bedroom 4
- Level: Upper
- Area: 110
- Dimensions: 10 x 11
Bathroom
- Features: Stubbed For Bathroom on Lower, Tub Only, Ceramic Tile, Master Bedroom Bath
Dining room
- Level: Main
- Area: 135
- Dimensions: 9 x 15
Kitchen
- Level: Main
- Area: 150
- Dimensions: 10 x 15
Living room
- Level: Main
- Area: 225
- Dimensions: 15 x 15
Office
- Level: Main
- Area: 110
- Dimensions: 10 x 11
Heating
- Natural Gas, Forced Air
Cooling
- Central Air
Appliances
- Included: Dishwasher, Disposal, Microwave, Oven, Refrigerator, ENERGY STAR Qualified Appliances
Features
- Pantry, Walk-In Closet(s), Kitchen Island
- Flooring: Wood
- Windows: Low Emissivity Windows
- Basement: 8'+ Ceiling,Full,Concrete,Radon Mitigation System,Sump Pump
Interior area
- Total structure area: 2,026
- Total interior livable area: 2,026 sqft
Property
Parking
- Total spaces: 3
- Parking features: Garage Door Opener, Attached, 3 Car
- Attached garage spaces: 3
Features
- Levels: Two
- Stories: 2
Lot
- Size: 0.55 Acres
Details
- Parcel number: Not assigned
- Zoning: Residential
Construction
Type & style
- Home type: SingleFamily
- Architectural style: Tudor/Provincial
- Property subtype: Single Family Residence
Materials
- Aluminum Trim, Stone, Brick/Stone, Vinyl Siding
Condition
- New Construction
- New construction: Yes
- Year built: 2025
Utilities & green energy
- Sewer: Public Sewer
- Water: Public
Green energy
- Green verification: Green Built Home Cert, ENERGY STAR Certified Homes
- Energy efficient items: Other, Energy Assessment Available
- Indoor air quality: Contaminant Control
- Construction elements: Recycled Materials
Community & HOA
Location
- Region: Dousman
- Municipality: Dousman
Financial & listing details
- Price per square foot: $332/sqft
- Date on market: 1/17/2026
- Inclusions: Composite Deck, 4' Rear Exposure, Stainless Steel Bosch Dishwasher, Frigidaire Gallery Microwave, Frigidaire Gallery Gas Range Upgrade, Frigidaire Counter Depth Gallery French Door Fridge, Active Radon System, Rough-In For A Future Full Bath. Sodding Of Yard And Concrete Driveway!
- Exclusions: Seller's Personal Property
Estimated market value
Not available
Estimated sales range
Not available
Not available
Price history
| Date | Event | Price |
|---|---|---|
| 3/18/2026 | Price change | $672,900+7%$332/sqft |
Source:  WIREX MLS #1947696 Report a problem WIREX MLS #1947696 Report a problem | ||
| 1/17/2026 | Listed for sale | $628,900$310/sqft |
Source: WIREX MLS #1947696 Report a problem | ||
Public tax history
Tax history is unavailable.
Monthly payment
Est. payment
Payment breakdown
Explore the cost of this home by adjusting the details. Changes won't be saved.Climate risks
Neighborhood: 53118
Nearby schools
GreatSchools rating
- 7/10Dousman Elementary SchoolGrades: PK-5Distance: 1.4 mi
- 10/10Kettle Moraine Middle SchoolGrades: 6-8Distance: 1.4 mi
- 8/10Kettle Moraine High SchoolGrades: 9-12Distance: 5.7 mi
Schools provided by the listing agent
- Middle: Kettle Moraine
- District: Kettle Moraine
Source: WIREX MLS. This data may not be complete. We recommend contacting the local school district to confirm school assignments for this home.
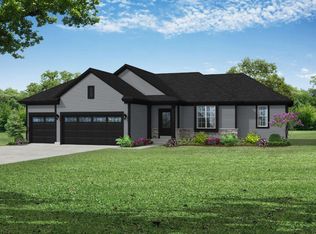
- $647,9003 bd2 ba1.6k sqft137 Twin Creeks Court Dr, Dousman, WI 53118Pending
- $139,9000.46 acresLOT 129 Twin Creeks Dr, Dousman, WI 53118Sold

- $139,9000.41 acresLOT 130 Twin Creeks Dr, Dousman, WI 53118Sold
- $545,9005 bd3 ba2k sqft609 Bark River Way, Dousman, WI 53118Sold

- $610,0004 bd3 ba2.4k sqft611 Bark River Way, Dousman, WI 53118Sold
- $642,9004 bd3 ba2k sqft149 Twin Creeks Ct, Dousman, WI 53118New Construction
- $571,9003 bd2 ba1.6k sqft596 Twin Creeks Dr, Dousman, WI 53118Sold
- $598,9004 bd3 ba2k sqft599 Twin Creeks Dr, Dousman, WI 53118Sold
A local agent can set up tours, give advice and negotiate with sellers.
A local lender can help you make sure your offer is ready when you are.
Similar homes
- $643,9004 bd3 ba2k sqft584 Twin Creeks DRIVE, Dousman, WI 53118Active
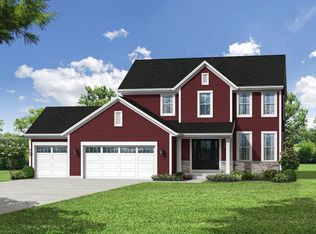 MLS ID #1947701, Michelle LaPorte. WIREX MLS
 - $642,9004 bd3 ba2k sqft149 Twin Creeks COURT, Dousman, WI 53118Active
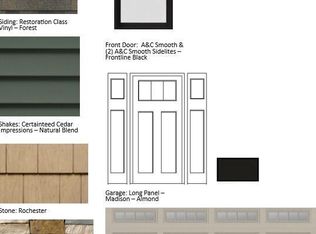 MLS ID #1947695, Michelle LaPorte. WIREX MLS
 - $639,9004 bd3 ba2.6k sqft412 E Red Pine CIRCLE, Dousman, WI 53118Active
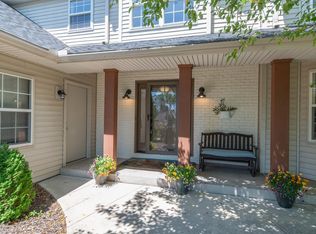 MLS ID #1964758, Donna Best. WIREX MLS
 - $599,9003 bd2 ba1.6k sqftW326S3530 Mesa TRAIL, Dousman, WI 53118Active
 MLS ID #1975726, Jacqueline Salemme. WIREX MLS
 - $675,0003 bd3 ba2k sqftW369S4863 Needle Point DRIVE, Dousman, WI 53118ActiveMLS ID #1972903, Abigail Myers. WIREX MLS
- $814,9904 bd2 ba3k sqft490 Talbots Woods DRIVE, Dousman, WI 53118ActiveMLS ID #1975850, Jordan Kaerek. WIREX MLS
- $589,0004 bd2 ba2.7k sqft238 W Main STREET, Delafield, WI 53018ActiveMLS ID #1975903, Tara Meinholz. WIREX MLS
- $719,9903 bd2 ba2.3k sqft527 Talbots Woods DRIVE, Dousman, WI 53118ActiveMLS ID #1952163, Jordan Kaerek. WIREX MLS
- $709,9003 bd2 ba2k sqft424 Ingleside COURT #Lt53, Oconomowoc, WI 53066ActiveMLS ID #1974828, Jeffrey Brzezinski. WIREX MLS
- $540,0004 bd2 ba2.2k sqft686 S Concord ROAD, Oconomowoc, WI 53066ActiveMLS ID #1975807, Michael Conigliaro. WIREX MLS
- $759,9904 bd3 ba2.7k sqft611 Talbots Woods DRIVE, Dousman, WI 53118ActiveMLS ID #1946769, Jordan Kaerek. WIREX MLS
- $439,9003 bd2 ba1.3k sqft187 S Main STREET, Dousman, WI 53118ActiveMLS ID #1973201, Alaina Zieman. WIREX MLS
- $684,9003 bd2 ba1.8k sqft472 W Talbot's Woods DRIVE #Lt2, Oconomowoc, WI 53066ActiveMLS ID #1968999, David Moen. WIREX MLS
- $675,0002 bd2 ba2.2k sqft36619 Normandale DRIVE, Oconomowoc, WI 53066ActiveMLS ID #1936470, Gerald DeJong. WIREX MLS
- $720,0004 bd2 ba1.2k sqft1614 Sugar Island ROAD, Summit, WI 53066ActiveMLS ID #1964017, Paula Carrier. WIREX MLS
- $724,9003 bd3 ba2.1k sqftW326S1480 Forest Hills DRIVE, Delafield, WI 53018ActiveMLS ID #1968716, The Blend Group*. WIREX MLS
- $659,0004 bd3 ba2.6k sqftVillage Crossing At Pabst Farm, Oconomowoc, WI 53066ActiveMLS ID #1975652, Amy Russell. WIREX MLS
- $699,9903 bd2 ba2k sqft503 Talbot's Woods DRIVE #Lt36, Oconomowoc, WI 53066ActiveMLS ID #1962920, Jay Baumgartner. WIREX MLS
- $585,0004 bd2 ba1.9k sqft423 Bron Derw COURT, Wales, WI 53183ActiveMLS ID #1972464, Crystal Meller. WIREX MLS
- $735,0004 bd4 ba2.5k sqft717 St Johns DRIVE, Delafield, WI 53018ActiveMLS ID #1972949, Claire Zastrow. WIREX MLS
