
Includes sodding of the yard and concrete driveway! This remarkable new home is thoughtfully designed to encompass all the essential rooms for living in a big way, ensuring both comfort and functionality for modern lifestyles. The main level immediately impresses with its expansive and inviting atmosphere.The heart of the home lies in its truly spacious gathering room, which flows seamlessly into the dining area and the kitchen. This open-concept design creates an ideal environment for daily living and entertaining, allowing for easy conversation and connection whether you're preparing a meal, sharing a dinner, or simply relaxing. The gathering room provides ample space for comfortable seating arrangements, making it perfect for family movie nights or lively social gatherings.
Active
$642,900
149 Twin Creeks COURT, Dousman, WI 53118
4beds
2,018sqft
Single Family Residence
Built in 2025
0.37 Acres Lot
$643,200 Zestimate®
$319/sqft
$-- HOA
What's special
Open-concept designExpansive and inviting atmosphereTruly spacious gathering room
- 23 days
- 60
- 3
Zillow last checked:
Listing updated:
Listed by:
Michelle LaPorte 262-844-6398,
Bielinski Homes, Inc.
Source: WIREX MLS,MLS#: 1947695 Originating MLS: Metro MLS
Originating MLS: Metro MLSFacts & features
Interior
Bedrooms & bathrooms
- Bedrooms: 4
- Bathrooms: 3
- Full bathrooms: 2
- 1/2 bathrooms: 1
Primary bedroom
- Level: Upper
- Area: 208
- Dimensions: 13 x 16
Bedroom 2
- Level: Upper
- Area: 143
- Dimensions: 13 x 11
Bedroom 3
- Level: Upper
- Area: 132
- Dimensions: 11 x 12
Bedroom 4
- Level: Upper
- Area: 121
- Dimensions: 11 x 11
Bathroom
- Features: Stubbed For Bathroom on Lower, Tub Only, Ceramic Tile, Master Bedroom Bath
Dining room
- Level: Main
- Area: 126
- Dimensions: 9 x 14
Kitchen
- Level: Main
- Area: 154
- Dimensions: 11 x 14
Living room
- Level: Main
- Area: 224
- Dimensions: 16 x 14
Heating
- Natural Gas, Forced Air
Cooling
- Central Air
Appliances
- Included: Dishwasher, Disposal, Microwave, Oven, Refrigerator, ENERGY STAR Qualified Appliances
Features
- Pantry, Walk-In Closet(s), Kitchen Island
- Flooring: Wood
- Windows: Low Emissivity Windows
- Basement: 8'+ Ceiling,Full,Concrete,Radon Mitigation System,Sump Pump
Interior area
- Total structure area: 2,018
- Total interior livable area: 2,018 sqft
Property
Parking
- Total spaces: 3
- Parking features: Garage Door Opener, Attached, 3 Car
- Attached garage spaces: 3
Features
- Levels: Two
- Stories: 2
Lot
- Size: 0.37 Acres
Details
- Parcel number: Not Assigned
- Zoning: Residential
Construction
Type & style
- Home type: SingleFamily
- Architectural style: Farmhouse/National Folk
- Property subtype: Single Family Residence
Materials
- Aluminum Trim, Stone, Brick/Stone, Vinyl Siding
Condition
- New Construction
- New construction: Yes
- Year built: 2025
Utilities & green energy
- Sewer: Public Sewer
- Water: Public
Green energy
- Green verification: Green Built Home Cert, ENERGY STAR Certified Homes
- Energy efficient items: Other, Energy Assessment Available
- Indoor air quality: Contaminant Control
- Construction elements: Recycled Materials
Community & HOA
Location
- Region: Dousman
- Municipality: Dousman
Financial & listing details
- Price per square foot: $319/sqft
- Date on market: 8/18/2026
- Inclusions: Stainless Steel Bosch Dishwasher, Frigidaire Gallery Microwave, Frigidaire Gallery Gas Range Upgrade, Frigidaire Counter Depth Gallery French Door Fridge, Active Radon System, Rough-In For A Future Full Bath. Sodding Of The Yard And Concrete Driveway!
- Exclusions: Seller's Personal Property
Estimated market value
$643,200
$611,000 - $675,000
$3,561/mo
Price history
| Date | Event | Price |
|---|---|---|
| 3/18/2026 | Price change | $642,900+8.1%$319/sqft |
Source:  WIREX MLS #1947695 Report a problem WIREX MLS #1947695 Report a problem | ||
| 6/4/2025 | Listed for sale | $594,900$295/sqft |
Source: WIREX MLS #1920536 Report a problem | ||
Public tax history
Tax history is unavailable.
Monthly payment
Est. payment
Payment breakdown
Explore the cost of this home by adjusting the details. Changes won't be saved.Climate risks
Neighborhood: 53118
Nearby schools
Schools provided by the listing agent
- Middle: Kettle Moraine
- District: Kettle Moraine
Source: WIREX MLS. This data may not be complete. We recommend contacting the local school district to confirm school assignments for this home.
Similar homes
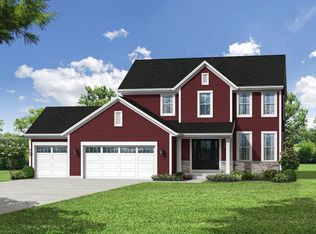
- $643,9004 bd3 ba2k sqft584 Twin Creeks DRIVE, Dousman, WI 53118Active
 MLS ID #1947701, Michelle LaPorte. WIREX MLS
 - from $557,2004 bd3 ba2.2k sqftThe Catalina Plan, Olde Highlander, Oconomowoc, WI 53066New Construction
 Harbor Homes
 - $699,9004 bd3 ba2.4k sqft1214 Arrowood CIRCLE W W, Oconomowoc, WI 53066Active
 WIREX MLS
 - $599,9004 bd3 ba2k sqft1334 Aberdeen PLACE #Lt148, Oconomowoc, WI 53066Active
 WIREX MLS
