This new construction split bedroom open concept ranch feature a spacious gathering room with a gas fireplace. The kitchen features a large center island with quartz counter tops and ceramic tile backsplash. Completing the kitchen is S.S appliances. The primary suite features a private bath with a ceramic tile shower and flooring. Finishing this home is a mudroom with a large boot bench, and upgraded luxury vinyl flooring throughout the entire home.
Active
$640,900
1564 Fairwinds BOULEVARD #Lt17, Mukwonago, WI 53149
3beds
1,809sqft
Single Family Residence
Built in 2025
0.36 Acres Lot
$640,900 Zestimate®
$354/sqft
$23/mo HOA
What's special
Gas fireplaceSpacious gathering roomCeramic tile backsplash
- 18 days
- 587
- 29
Zillow last checked:
Listing updated:
Listed by:
Jeffrey Wardon 414-491-8886,
Bielinski Homes, Inc.
Source: WIREX MLS,MLS#: 1981010 Originating MLS: Metro MLS
Originating MLS: Metro MLSFacts & features
Interior
Bedrooms & bathrooms
- Bedrooms: 3
- Bathrooms: 2
- Full bathrooms: 2
- Main level bedrooms: 3
Primary bedroom
- Level: Main
- Area: 210
- Dimensions: 14 x 15
Bedroom 2
- Level: Main
- Area: 132
- Dimensions: 11 x 12
Bedroom 3
- Level: Main
- Area: 132
- Dimensions: 11 x 12
Bathroom
- Features: Stubbed For Bathroom on Lower, Tub Only, Master Bedroom Bath: Walk-In Shower, Master Bedroom Bath, Shower Stall
Dining room
- Level: Main
- Area: 128
- Dimensions: 8 x 16
Kitchen
- Level: Main
- Area: 180
- Dimensions: 12 x 15
Living room
- Level: Main
- Area: 324
- Dimensions: 18 x 18
Heating
- Natural Gas, Forced Air
Appliances
- Included: Dishwasher, Disposal, Dryer, Microwave, Range, Refrigerator, Washer, ENERGY STAR Qualified Appliances
Features
- Pantry, Walk-In Closet(s), Kitchen Island
- Windows: Low Emissivity Windows
- Basement: Full,Concrete,Radon Mitigation System,Sump Pump
Interior area
- Total structure area: 1,809
- Total interior livable area: 1,809 sqft
Property
Parking
- Total spaces: 3
- Parking features: Garage Door Opener, Attached, 3 Car
- Attached garage spaces: 3
Features
- Levels: One
- Stories: 1
Lot
- Size: 0.36 Acres
- Features: Sidewalks
Details
- Parcel number: MUKV1957021
- Zoning: Residential
Construction
Type & style
- Home type: SingleFamily
- Architectural style: Ranch
- Property subtype: Single Family Residence
Materials
- Aluminum Trim, Stone, Brick/Stone, Vinyl Siding
Condition
- New Construction
- New construction: Yes
- Year built: 2025
Utilities & green energy
- Sewer: Public Sewer
- Water: Public
Green energy
- Green verification: Green Built Home Cert, ENERGY STAR Certified Homes
- Energy efficient items: Other, Energy Assessment Available
Community & HOA
Community
- Subdivision: Chapman Farms
HOA
- Has HOA: Yes
- HOA fee: $275 annually
Location
- Region: Mukwonago
- Municipality: Mukwonago
Financial & listing details
- Price per square foot: $354/sqft
- Annual tax amount: $1,352
- Date on market: 9/17/2026
- Inclusions: Kitchen S.S Appliances, Washer & Dryer, Window Treatments, Sodded Yard And Driveway
- Exclusions: Sellers Personal Property
Estimated market value
$640,900
$609,000 - $673,000
$2,932/mo
Price history
| Date | Event | Price |
|---|---|---|
| 9/17/2026 | Listed for sale | $640,900+3.4%$354/sqft |
Source:  WIREX MLS #1981010 Report a problem WIREX MLS #1981010 Report a problem | ||
| 3/12/2026 | Listing removed | $619,900$343/sqft |
Source: WIREX MLS #1927751 Report a problem | ||
| 2/17/2026 | Price change | $619,900+1.5%$343/sqft |
Source: WIREX MLS #1927751 Report a problem | ||
| 11/15/2025 | Price change | $610,900+4.3%$338/sqft |
Source: WIREX MLS #1927751 Report a problem | ||
| 7/23/2025 | Listed for sale | $585,900$324/sqft |
Source: WIREX MLS #1927751 Report a problem | ||
Public tax history
Tax history is unavailable.
Monthly payment
Est. payment
Payment breakdown
Explore the cost of this home by adjusting the details. Changes won't be saved.Climate risks
Neighborhood: 53149
Nearby schools
Schools provided by the listing agent
- Middle: Park View
- High: Mukwonago
- District: Mukwonago
Source: WIREX MLS. This data may not be complete. We recommend contacting the local school district to confirm school assignments for this home.
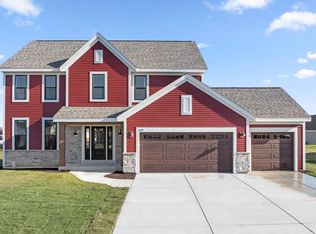
- $682,9004 bd3 ba2.4k sqft1534 Fairwinds Boulevard Lt #16, Mukwonago, WI 53149Sold
- $616,9003 bd2 ba1.8k sqft1584 Fairwinds Blvd LOT 18, Mukwonago, WI 53149Sold

- $504,9002 bd2 ba1.4k sqft1585 Sandhill Ln #1802, Mukwonago, WI 53149Pending
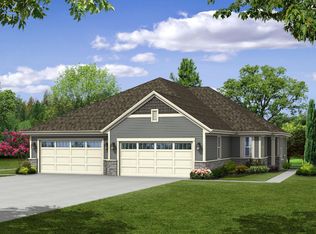
- $504,9002 bd2 ba1.4k sqft1581 Sandhill Ln #1801, Mukwonago, WI 53149New Construction
Similar homes
- $674,9003 bd2 ba2.4k sqft801 Brockway DRIVE, Mukwonago, WI 53149Active
 MLS ID #1971276, Chris Slinker. WIREX MLS
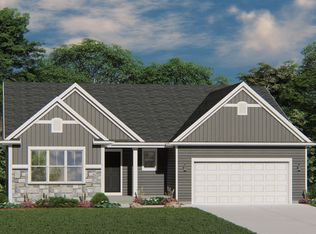
 - from $484,8003 bd2 ba1.7k sqftThe Wingra Plan, Cardinal Ridge, Mukwonago, WI 53149New Construction
 Harbor Homes
 - $475,0003 bd2 ba1.5k sqft420 S Sherman STREET, Eagle, WI 53119Active
 MLS ID #1982998, Jennifer and Justin Roach Team*. WIREX MLS

 - from $510,3004 bd3 ba2.2k sqftThe Catalina Plan, Cardinal Ridge, Mukwonago, WI 53149New Construction
 Harbor Homes
