Skip main navigation
Closed
  • $682,900

    1534 Fairwinds BOULEVARD #Lt16, Mukwonago, WI 53149

    4beds
    2,404sqft
    Single Family Residence
    Built in 2025
    0.36 Acres Lot
    $693,100 Zestimate®
    $284/sqft
    $3,469 Estimated rent

    Home value

    $693,100

    $658,000 - $735,000

    $3,469/mo

    Zestimate® history
    Loading
    Loading...

    Owner options

    List your home for rent

    $3,469/mo

    Rent Zestimate®

    Find your next renter with Zillow Rental Manager. Plus, with online applications, you can quickly screen prospective tenants – for free.

    Learn more

    $3,469/mo

    Rent Zestimate®

    Refinance and save

    $3,768/mo

    Est. payment

    Refinancing to a lower rate could help reduce your monthly payments and save thousands over the life of the loan.

    See today's rates

    $3,768/mo

    Est. payment

    Explore your selling options

    Work with a Zillow partner agent

    Leverage their expertise and Zillow's premium Showcase listings to get your home seen by more buyers.

    Get started

    List with your own agent

    Get your home in front of millions of buyers by listing it on Zillow.

    Learn how to do it

    Sell it yourself

    Take full control of how buyers see your home on Zillow by listing For Sale by Owner (FSBO).

    List your home

    What's special

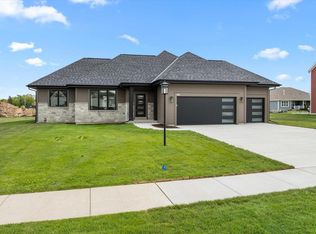
    This 2-story home features an open-concept floor plan connecting the living spaces with the kitchen that featuring S.S appliances, large WIP and an island that doubles as a casual snack bar. Large elegant black framed windows flood the home with natural light. The first floor also includes a flexible home office, a convenient powder room and a large mudroom that features a comfortable bench and plenty of storage space. Upstairs has three generously sized bedrooms, with a hall bathroom that is thoughtfully designed with separate compartments for privacy and convenience. The luxurious primary suite is a true retreat, featuring a duel vanity, a spacious five-foot ceramic shower, and a private water closet. Completing this home is a concrete driveway and sodded yard.

    Zillow last checked:

    Listing updated:

    Listed by:

    Jeffrey Wardon 414-491-8886,

    Bielinski Homes, Inc.

    Bought with:

    Andrea L Alexander

    Source: WIREX MLS,MLS#: 1916453MLS LogoOriginating MLS: Metro MLS

    Facts & features

    Interior

    Bedrooms & bathrooms
    • Bedrooms: 4
    • Bathrooms: 3
    • Full bathrooms: 2
    • 1/2 bathrooms: 1
    Primary bedroom
    • Level: Upper
    • Area: 224
    • Dimensions: 16 x 14
    Bedroom 2
    • Level: Upper
    • Area: 156
    • Dimensions: 12 x 13
    Bedroom 3
    • Level: Upper
    • Area: 132
    • Dimensions: 12 x 11
    Bedroom 4
    • Level: Upper
    • Area: 132
    • Dimensions: 12 x 11
    Bathroom
    • Features: Stubbed For Bathroom on Lower, Tub Only, Ceramic Tile, Master Bedroom Bath: Walk-In Shower, Master Bedroom Bath, Shower Stall
    Dining room
    • Level: Main
    • Area: 144
    • Dimensions: 16 x 9
    Kitchen
    • Level: Main
    • Area: 192
    • Dimensions: 16 x 12
    Living room
    • Level: Main
    • Area: 272
    • Dimensions: 16 x 17
    Office
    • Level: Main
    • Area: 144
    • Dimensions: 12 x 12
    Heating
    • Natural Gas, Forced Air
    Cooling
    • Central Air
    Appliances
    • Included: Dishwasher, Disposal, Microwave, Range, Refrigerator
    Features
    • High Speed Internet, Pantry, Walk-In Closet(s), Kitchen Island
    • Flooring: Wood
    • Basement: Full,Concrete,Radon Mitigation System,Sump Pump
    Interior area
    • Total structure area: 2,404
    • Total interior livable area: 2,404 sqft

    Property

    Parking
    • Total spaces: 3
    • Parking features: Garage Door Opener, Attached, 3 Car
    • Attached garage spaces: 3
    Features
    • Levels: Two
    • Stories: 2
    Lot
    • Size: 0.36 Acres
    • Features: Sidewalks
    Details
    • Parcel number: MUKV1957020
    • Zoning: Residential

    Construction

    Type & style
    • Home type: SingleFamily
    • Architectural style: Contemporary
    • Property subtype: Single Family Residence
    Materials
    • Aluminum Siding, Aluminum Trim, Stone, Brick/Stone, Vinyl Siding
    Condition
    • New Construction
    • New construction: Yes
    • Year built: 2025

    Utilities & green energy

    • Sewer: Public Sewer
    • Water: Public
    • Utilities for property: Cable Available

    Community & neighborhood

    Location
    • Region: Mukwonago
    • Municipality: Mukwonago

    HOA & financial

    HOA
    • Has HOA: Yes
    • HOA fee: $295 annually

    Price history

    DateEventPrice
    3/13/2026Sold$682,900$284/sqft
    Source: WIREX MLS #1916453 Report a problem
    1/27/2026Pending sale$682,900$284/sqft
    Source: WIREX MLS #1916453 Report a problem
    9/13/2025Price change$682,900+1.5%$284/sqft
    Source: WIREX MLS #1916453 Report a problem
    5/4/2025Listed for sale$672,900$280/sqft
    Source: WIREX MLS #1916453 Report a problem

    Public tax history

    Tax history is unavailable.

    Neighborhood: 53149

    Nearby schools

    GreatSchools rating
    Schools provided by the listing agent
    • Middle: Park View
    • High: Mukwonago
    • District: Mukwonago

    Source: WIREX MLS. This data may not be complete. We recommend contacting the local school district to confirm school assignments for this home.

    Get a cash offer in 3 minutes
    Find out how much your home could sell for in as little as 3 minutes with a no-obligation cash offer.
    Estimated market value
    $693,100
    Get a cash offer in 3 minutes
    Find out how much your home could sell for in as little as 3 minutes with a no-obligation cash offer.
    Estimated market value
    $693,100