New Construction Ranch Condo at Chapman Villas. These split-bedroom homes feature an open-concept kitchen with quartz countertops and a walk-in pantry, dining area, and great room with fireplace. Designed with an inviting sunroom and covered outdoor living area. The primary bedroom with an attached deluxe bathroom has a walk-in closet and linen closet. The basement has a full bath rough-in. These units are no-step at the garage entry. You won't have to shovel snow or cut the lawn. Near school and minutes to shopping and restaurants. Very close to HWY 43 for an easy commute. Approx. 30 min. to MKE.
Active
$504,900
1581 Sandhill LANE #1801, Mukwonago, WI 53149
2beds
1,440sqft
Condominium
Built in 2026
-- sqft lot
$505,800 Zestimate®
$351/sqft
$285/mo HOA
What's special
Walk-in closetGreat room with fireplaceWalk-in pantryDining areaInviting sunroomLinen closet
- 82 days
- 40
- 1
Zillow last checked:
Listing updated:
Listed by:
Jeffrey Wardon 414-491-8886,
Bielinski Homes, Inc.
Source: WIREX MLS,MLS#: 1967246 Originating MLS: Metro MLS
Originating MLS: Metro MLSFacts & features
Interior
Bedrooms & bathrooms
- Bedrooms: 2
- Bathrooms: 2
- Full bathrooms: 2
- Main level bedrooms: 2
Primary bedroom
- Level: Main
- Area: 182
- Dimensions: 13 x 14
Bedroom 2
- Level: Main
- Area: 132
- Dimensions: 12 x 11
Bathroom
- Features: Ceramic Tile, Master Bedroom Bath: Walk-In Shower, Master Bedroom Bath, Stubbed For Bathroom on Lower
Dining room
- Level: Main
- Area: 99
- Dimensions: 9 x 11
Kitchen
- Level: Main
- Area: 150
- Dimensions: 10 x 15
Living room
- Level: Main
- Area: 238
- Dimensions: 14 x 17
Heating
- Natural Gas, Forced Air
Cooling
- Central Air
Appliances
- Included: Dishwasher, Disposal, Microwave, Range, Refrigerator
- Laundry: In Unit
Features
- High Speed Internet, Walk-In Closet(s), Kitchen Island
- Flooring: Wood or Sim.Wood Floors
- Windows: Low Emissivity Windows
- Basement: Full,Concrete,Radon Mitigation System
Interior area
- Total structure area: 1,440
- Total interior livable area: 1,440 sqft
Property
Parking
- Total spaces: 2
- Parking features: Attached, Garage Door Opener, 2 Car
- Attached garage spaces: 2
Features
- Levels: One,1 Story
- Stories: 1
- Patio & porch: Patio/Porch
- Exterior features: Private Entrance
Details
- Parcel number: MUKV1957001045
- Zoning: Res.
Construction
Type & style
- Home type: Condo
- Property subtype: Condominium
- Attached to another structure: Yes
Materials
- Aluminum Trim, Brick/Stone, Stone, Vinyl Siding
Condition
- New Construction
- New construction: Yes
- Year built: 2026
Utilities & green energy
- Sewer: Public Sewer
- Water: Public
- Utilities for property: Cable Available
Green energy
- Green verification: Green Built Home Cert, ENERGY STAR Certified Homes
Community & HOA
HOA
- Has HOA: Yes
- HOA fee: $285 monthly
Location
- Region: Mukwonago
- Municipality: Mukwonago
Financial & listing details
- Price per square foot: $351/sqft
- Date on market: 6/13/2026
- Inclusions: Gas Range, Refrigerator, Dishwasher And Microwave
- Exclusions: Sellers Personal Property
Estimated market value
$505,800
$481,000 - $531,000
$2,579/mo
Price history
| Date | Event | Price |
|---|---|---|
| 6/13/2026 | Listed for sale | $504,900$351/sqft |
Source:  WIREX MLS #1967246 Report a problem WIREX MLS #1967246 Report a problem | ||
Public tax history
Tax history is unavailable.
Monthly payment
Est. payment
Payment breakdown
Explore the cost of this home by adjusting the details. Changes won't be saved.Climate risks
Neighborhood: 53149
Nearby schools
Schools provided by the listing agent
- Elementary: Section
- Middle: Park View
- High: Mukwonago
- District: Mukwonago
Source: WIREX MLS. This data may not be complete. We recommend contacting the local school district to confirm school assignments for this home.
- $504,9002 bd2 ba1.4k sqft1567 Sandhill Ln #1901, Mukwonago, WI 53149New Construction
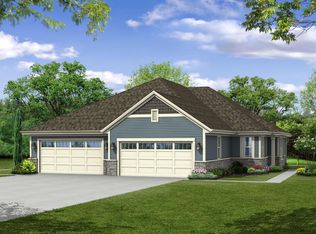
- $504,9002 bd2 ba1.4k sqft1571 Sandhill Ln #1902, Mukwonago, WI 53149New Construction
- $504,9002 bd2 ba1.4k sqft1585 Sandhill Ln #1802, Mukwonago, WI 53149Pending
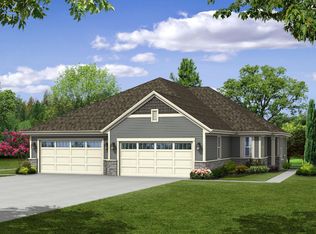
- $616,9003 bd2 ba1.8k sqft1584 Fairwinds Blvd LOT 18, Mukwonago, WI 53149Sold

Similar homes
- $504,9002 bd2 ba1.4k sqftChapman Villas, Mukwonago, WI 53149ActiveMLS ID #1967252, Jeffrey Wardon. WIREX MLS
- $504,9002 bd2 ba1.4k sqftChapman Villas, Mukwonago, WI 53149ActiveMLS ID #1967251, Jeffrey Wardon. WIREX MLS
- $504,9002 bd2 ba1.4k sqftChapman Villas, Mukwonago, WI 53149ActiveMLS ID #1958522, Jeffrey Wardon. WIREX MLS
- $504,9002 bd2 ba1.4k sqftChapman Villas, Mukwonago, WI 53149ActiveMLS ID #1958523, Jeffrey Wardon. WIREX MLS
