LABOR DAY SPECIAL!! Brand New Unit with Framing underway! This Unit will be competed in January. Spacious 3 bedroom Condo in Waukesha's Newest Development, Rolling Meadows! Spacious 3 bedroom side-by-side townhouse with a 1st floor suite with private bath with dual sinks and dual closets. Plus two bedrooms and a den/office upstairs. 9' ceilings, high quality soft-close cabinetry, LVP flooring, double hung windows, , 2x6 construction. Guest 1/2 bath on the main. Private Entrance, Private Patio, 2+ car attached garage. Next to Rivers Crossing Subdivision and blocks from Rivers Crossing Park with walking trails to the Fox River and Fox River Park!
Active
$419,900
3933 Willow DRIVE, Waukesha, WI 53189
3beds
1,759sqft
Condominium
Built in 2026
-- sqft lot
$-- Zestimate®
$239/sqft
$270/mo HOA
What's special
Private entranceDual closetsDouble hung windowsPrivate patioHigh quality soft-close cabinetryLvp flooringDual sinks
- 5 days
- 197
- 6
Zillow last checked:
Listing updated:
Listed by:
Keith Prudlow 262-650-1100,
Homeowners Concept Save More Realty
Source: WIREX MLS,MLS#: 1979337 Originating MLS: Metro MLS
Originating MLS: Metro MLSFacts & features
Interior
Bedrooms & bathrooms
- Bedrooms: 3
- Bathrooms: 3
- Full bathrooms: 2
- 1/2 bathrooms: 1
- Main level bedrooms: 1
Primary bedroom
- Level: Main
- Area: 168
- Dimensions: 12 x 14
Bedroom 2
- Level: Upper
- Area: 154
- Dimensions: 11 x 14
Bedroom 3
- Level: Upper
- Area: 121
- Dimensions: 11 x 11
Bathroom
- Features: Tub Only, Master Bedroom Bath, Shower Over Tub, Shower Stall
Dining room
- Level: Main
- Area: 63
- Dimensions: 7 x 9
Kitchen
- Level: Main
- Area: 108
- Dimensions: 9 x 12
Living room
- Level: Main
- Area: 255
- Dimensions: 15 x 17
Heating
- Natural Gas, Forced Air
Cooling
- Central Air
Appliances
- Laundry: In Unit
Features
- High Speed Internet, Cathedral/vaulted ceiling, Walk-In Closet(s)
- Basement: None / Slab
- Common walls with other units/homes: End Unit
Interior area
- Total structure area: 1,759
- Total interior livable area: 1,759 sqft
- Finished area above ground: 1,759
Property
Parking
- Total spaces: 2.5
- Parking features: Attached, Garage Door Opener, 2 Car
- Attached garage spaces: 2.5
Features
- Patio & porch: Patio/Porch
- Exterior features: Private Entrance
Details
- Parcel number: Not Assigned
- Zoning: Residential
Construction
Type & style
- Home type: Condo
- Property subtype: Condominium
- Attached to another structure: Yes
Materials
- Aluminum Trim
Condition
- New Construction
- New construction: Yes
- Year built: 2026
Utilities & green energy
- Sewer: Public Sewer
- Water: Public
- Utilities for property: Cable Available
Community & HOA
HOA
- Has HOA: Yes
- Amenities included: Common Green Space
- HOA fee: $270 monthly
Location
- Region: Waukesha
- Municipality: Waukesha
Financial & listing details
- Price per square foot: $239/sqft
- Date on market: 9/5/2026
Estimated market value
Not available
Estimated sales range
Not available
Not available
Price history
| Date | Event | Price |
|---|---|---|
| 9/5/2026 | Listed for sale | $419,900$239/sqft |
Source:  WIREX MLS #1979337 Report a problem WIREX MLS #1979337 Report a problem | ||
Public tax history
Tax history is unavailable.
Monthly payment
Est. payment
Payment breakdown
Explore the cost of this home by adjusting the details. Changes won't be saved.Climate risks
Neighborhood: 53189
Nearby schools
Schools provided by the listing agent
- Elementary: Rose Glen
- Middle: Les Paul
- High: Waukesha West
- District: Waukesha
Source: WIREX MLS. This data may not be complete. We recommend contacting the local school district to confirm school assignments for this home.

Similar homes
- $419,9004 bd3 ba2.4k sqft1600 Michael DRIVE, Waukesha, WI 53189Active
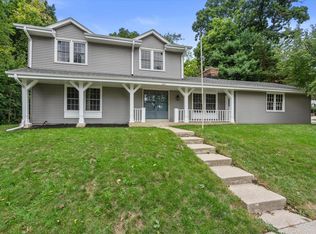 MLS ID #1979707, Timothy Abrahamson. WIREX MLS
 - $439,9003 bd3 ba1.7k sqftRolling Meadows, Waukesha, WI 53189Active
 MLS ID #1959546, Keith Prudlow. WIREX MLS
 - $479,9003 bd3 ba1.8k sqftRolling Meadows, Waukesha, WI 53189Active
 MLS ID #1970629, Keith Prudlow. WIREX MLS
 - $439,0003 bd2 ba1.8k sqft925 Canterbury LANE, Waukesha, WI 53188Active
 MLS ID #1979269, Kelly Dirk. WIREX MLS
