Welcome to this charming 3-bedroom, 1.5-bath home in North Prairie! The inviting main level features a convenient mudroom off the attached garage, main-level laundry, and a bright front sunroom - perfect for morning coffee or relaxing year-round. Upstairs, enjoy a spacious primary suite and a private upper-level deck. The backyard features an additional deck and fire pit, creating the perfect setting for entertaining, relaxing, and enjoying your evenings. With a functional layout and thoughtful spaces throughout, this home offers comfort, convenience, and plenty of room to make it your own!
Contingent
$395,000
110 N Harrison STREET, North Prairie, WI 53153
3beds
1,230sqft
Single Family Residence
Built in 1953
0.25 Acres Lot
$390,300 Zestimate®
$321/sqft
$-- HOA
What's special
Main-level laundryPrivate upper-level deckSpacious primary suiteInviting main level
- 31 days
- 258
- 16
Likely to sell faster than
Zillow last checked:
Listing updated:
Listed by:
Melissa Gluth 414-418-4207,
Keller Williams Realty-Lake Country
Source: WIREX MLS,MLS#: 1979898 Originating MLS: Metro MLS
Originating MLS: Metro MLSFacts & features
Interior
Bedrooms & bathrooms
- Bedrooms: 3
- Bathrooms: 2
- Full bathrooms: 1
- 1/2 bathrooms: 1
Primary bedroom
- Level: Upper
- Area: 300
- Dimensions: 20 x 15
Bedroom 2
- Level: Upper
- Area: 110
- Dimensions: 11 x 10
Bedroom 3
- Level: Upper
- Area: 90
- Dimensions: 10 x 9
Bathroom
- Features: Tub Only, Shower Over Tub
Dining room
- Level: Main
- Area: 100
- Dimensions: 10 x 10
Kitchen
- Level: Main
- Area: 168
- Dimensions: 12 x 14
Living room
- Level: Main
- Area: 252
- Dimensions: 14 x 18
Heating
- Natural Gas, Forced Air
Cooling
- Central Air
Appliances
- Included: Dishwasher, Disposal, Dryer, Microwave, Oven, Range, Refrigerator, Washer, Water Softener Rented
Features
- High Speed Internet, Walk-In Closet(s)
- Basement: Stone
Interior area
- Total structure area: 1,230
- Total interior livable area: 1,230 sqft
Property
Parking
- Total spaces: 2.5
- Parking features: Garage Door Opener, Attached, 2 Car
- Attached garage spaces: 2.5
Features
- Levels: One and One Half
- Stories: 1
- Patio & porch: Deck
Lot
- Size: 0.25 Acres
Details
- Parcel number: NPV 1567981
- Zoning: RES
Construction
Type & style
- Home type: SingleFamily
- Architectural style: Farmhouse/National Folk
- Property subtype: Single Family Residence
Materials
- Vinyl Siding
Condition
- 21+ Years
- New construction: No
- Year built: 1953
Utilities & green energy
- Sewer: Septic Tank
- Water: Public
Community & HOA
Location
- Region: North Prairie
- Municipality: North Prairie
Financial & listing details
- Price per square foot: $321/sqft
- Tax assessed value: $291,700
- Annual tax amount: $2,629
- Date on market: 9/10/2026
- Inclusions: Refrigerator, Stove, Dishwasher, Disposal, Microwave, Washer/Dryer, 2 Edo, Fire Pit And Chairs, Water Softener Rented
- Exclusions: Seller's Personal Property
Estimated market value
$390,300
$371,000 - $410,000
$2,430/mo
Price history
| Date | Event | Price |
|---|---|---|
| 9/13/2026 | Contingent | $395,000$321/sqft |
Source:  WIREX MLS #1979898 Report a problem WIREX MLS #1979898 Report a problem | ||
| 9/10/2026 | Listed for sale | $395,000+5.3%$321/sqft |
Source: WIREX MLS #1979898 Report a problem | ||
| 10/7/2025 | Sold | $375,000-6.2%$305/sqft |
Source: WIREX MLS #1925601 Report a problem | ||
| 9/17/2025 | Pending sale | $399,900$325/sqft |
Source: WIREX MLS #1925601 Report a problem | ||
| 8/19/2025 | Price change | $399,900-4.8%$325/sqft |
Source: WIREX MLS #1925601 Report a problem | ||
| 8/4/2025 | Price change | $419,900-4.4%$341/sqft |
Source: WIREX MLS #1925601 Report a problem | ||
| 7/21/2025 | Price change | $439,000-2.4%$357/sqft |
Source: WIREX MLS #1925601 Report a problem | ||
| 7/9/2025 | Listed for sale | $449,900+65.4%$366/sqft |
Source: WIREX MLS #1925601 Report a problem | ||
| 5/13/2025 | Sold | $272,000+20.9%$221/sqft |
Source: Public Record Report a problem | ||
| 9/25/2018 | Sold | $224,900$183/sqft |
Source: Public Record Report a problem | ||
| 7/28/2018 | Listed for sale | $224,900+45.1%$183/sqft |
Source: Realty Executives Southeast #1597653 Report a problem | ||
| 6/18/2003 | Sold | $155,000+222.9%$126/sqft |
Source: Public Record Report a problem | ||
| 1/12/1996 | Sold | $48,000$39/sqft |
Source: Public Record Report a problem | ||
Public tax history
| Year | Property taxes | Tax assessment |
|---|---|---|
| 2024 | $2,405 +1.7% | $233,900 |
| 2023 | $2,365 +2.6% | $233,900 |
| 2022 | $2,305 -4.5% | $233,900 |
| 2021 | $2,413 +8.4% | $233,900 +47.9% |
| 2020 | $2,227 +9.6% | $158,200 |
| 2019 | $2,032 -7.3% | $158,200 +10.2% |
| 2018 | $2,192 -5.2% | $143,500 |
| 2017 | $2,311 +18.9% | $143,500 |
| 2015 | $1,944 -6.3% | $143,500 |
| 2014 | $2,076 | $143,500 |
| 2013 | $2,076 | $143,500 |
| 2012 | -- | $143,500 -8.6% |
| 2010 | $2,436 | $157,000 |
| 2009 | -- | $157,000 |
| 2008 | -- | $157,000 |
| 2006 | -- | $157,000 |
| 2005 | -- | $157,000 |
| 2004 | -- | $157,000 +89.2% |
| 2003 | -- | $83,000 |
| 2002 | -- | $83,000 |
| 2001 | -- | $83,000 |
| 2000 | -- | $83,000 |
Find assessor info on the county website
Monthly payment
Est. payment
Payment breakdown
Explore the cost of this home by adjusting the details. Changes won't be saved.Climate risks
Neighborhood: 53153
Nearby schools
Schools provided by the listing agent
- Middle: Park View
- High: Mukwonago
- District: Mukwonago
Source: WIREX MLS. This data may not be complete. We recommend contacting the local school district to confirm school assignments for this home.
- $343,8003 bd2 ba1k sqft108 N Harrison St, Village Of North Prairie, WI 53153Off Market
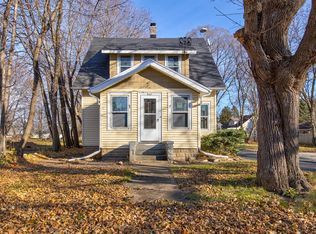
- $338,3003 bd1 ba1.3k sqft112 N Harrison St, North Prairie, WI 53153Off Market
- $332,8004 bd1 ba1.8k sqft206 E State Rd, North Prairie, WI 53153Off Market
- $165,0004 bd2 ba1.7k sqft210 E State Rd, Village Of North Prairie, WI 53153Sold
Similar homes
- $428,9003 bd1 ba1.3k sqft223 W State ROAD, North Prairie, WI 53153Active
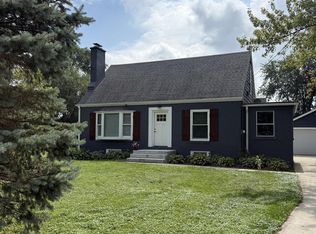 MLS ID #1984122, Vanessa Tipps. WIREX MLS
 - $429,0003 bd2 ba1.2k sqftW190S7635 Circle DRIVE, Muskego, WI 53150Active
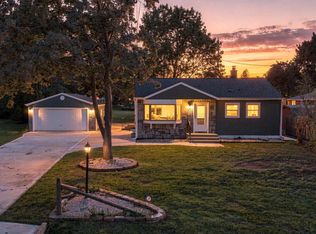 MLS ID #1984018, Svetlana Foley. WIREX MLS
 - $385,0003 bd2 ba1.3k sqft1616 Haymarket ROAD, Waukesha, WI 53189Active
 MLS ID #1983231, Melissa Engroff. WIREX MLS
 - $385,0003 bd1 ba1.8k sqft16401 W Addison AVENUE, New Berlin, WI 53151Active
 MLS ID #1983509, Caitlin Dennis. WIREX MLS
