Welcome to this beautifully updated Brookfield home blending timeless mid-century modern charm with today's conveniences. Floor-to-ceiling windows flood the main living area with natural light, creating a bright and inviting space perfect for everyday living and entertaining. Recent updates include new flooring throughout, complementing the home's clean lines and warm character. Enjoy multiple gathering spaces with a spacious living room and an additional cozy family room ideal for relaxing evenings. Situated on a generously sized lot, there's plenty of room to enjoy the outdoors. The lower level offers excellent potential and is ready to be expanded into additional living, recreation, or workspace to fit your needs. Some photos are digitally altered
Active
$439,900
18345 Ashlea DRIVE, Brookfield, WI 53045
3beds
1,530sqft
Single Family Residence
Built in 1967
0.54 Acres Lot
$449,400 Zestimate®
$288/sqft
$-- HOA
What's special
New flooring throughoutGenerously sized lotBright and inviting spaceMultiple gathering spaces
- 6 days
- 1,335
- 89
Likely to sell faster than
Zillow last checked:
Listing updated:
Listed by:
The Collaboration Group* 414-232-7276,
Compass RE WI-Northshore
Source: WIREX MLS,MLS#: 1983515 Originating MLS: Metro MLS
Originating MLS: Metro MLSFacts & features
Interior
Bedrooms & bathrooms
- Bedrooms: 3
- Bathrooms: 2
- Full bathrooms: 1
- 1/2 bathrooms: 1
- Main level bedrooms: 3
Primary bedroom
- Level: Main
- Area: 182
- Dimensions: 14 x 13
Bedroom 2
- Level: Main
- Area: 132
- Dimensions: 12 x 11
Bedroom 3
- Level: Main
- Area: 108
- Dimensions: 12 x 9
Bathroom
- Features: Tub Only, Dual Entry Off Master Bedroom, Shower Over Tub
Dining room
- Level: Main
- Area: 104
- Dimensions: 13 x 8
Family room
- Level: Main
- Area: 240
- Dimensions: 20 x 12
Kitchen
- Level: Main
- Area: 182
- Dimensions: 14 x 13
Living room
- Level: Main
- Area: 216
- Dimensions: 18 x 12
Heating
- Natural Gas, Forced Air
Cooling
- Central Air
Appliances
- Included: Dishwasher, Oven, Range, Refrigerator, Water Softener
Features
- High Speed Internet
- Basement: Full,Concrete,Sump Pump
Interior area
- Total structure area: 1,530
- Total interior livable area: 1,530 sqft
- Finished area above ground: 1,530
Property
Parking
- Total spaces: 2.5
- Parking features: Garage Door Opener, Attached, 2 Car, 1 Space
- Attached garage spaces: 2.5
Features
- Levels: One
- Stories: 1
- Patio & porch: Patio
Lot
- Size: 0.54 Acres
Details
- Additional structures: Garden Shed
- Parcel number: 1977344
- Zoning: RES
Construction
Type & style
- Home type: SingleFamily
- Architectural style: Ranch
- Property subtype: Single Family Residence
Materials
- Brick, Brick/Stone, Wood Siding
Condition
- 21+ Years
- New construction: No
- Year built: 1967
Utilities & green energy
- Sewer: Public Sewer
- Water: Public
- Utilities for property: Cable Available
Community & HOA
Location
- Region: Brookfield
- Municipality: Brookfield
Financial & listing details
- Price per square foot: $288/sqft
- Tax assessed value: $329,300
- Annual tax amount: $3,479
- Date on market: 10/6/2026
- Inclusions: Refrigerator, Oven/Range, Dishwasher, Microwave, Washer, Dryer
- Exclusions: Seller's Personal Property
Estimated market value
$449,400
$427,000 - $472,000
$2,693/mo
Price history
| Date | Event | Price |
|---|---|---|
| 10/6/2026 | Listed for sale | $439,900-4.4%$288/sqft |
Source:  WIREX MLS #1983515 Report a problem WIREX MLS #1983515 Report a problem | ||
| 10/6/2026 | Listing removed | $460,000$301/sqft |
Source: WIREX MLS #1977344 Report a problem | ||
| 9/30/2026 | Price change | $460,000-3.2%$301/sqft |
Source: WIREX MLS #1977344 Report a problem | ||
| 8/21/2026 | Listed for sale | $475,000$310/sqft |
Source: WIREX MLS #1977344 Report a problem | ||
| 7/13/2026 | Contingent | $475,000$310/sqft |
Source: WIREX MLS #1965597 Report a problem | ||
| 7/1/2026 | Price change | $475,000-5%$310/sqft |
Source: WIREX MLS #1965597 Report a problem | ||
| 6/4/2026 | Listed for sale | $499,900+143.9%$327/sqft |
Source: WIREX MLS #1965597 Report a problem | ||
| 10/8/2025 | Listing removed | $3,200$2/sqft |
Source: Zillow Rentals Report a problem | ||
| 9/22/2025 | Listed for rent | $3,200$2/sqft |
Source: Zillow Rentals Report a problem | ||
| 6/22/2022 | Sold | $205,000$134/sqft |
Source: Public Record Report a problem | ||
| 7/6/2010 | Sold | $205,000-8.8%$134/sqft |
Source: Public Record Report a problem | ||
| 4/6/2010 | Price change | $224,900-4.3%$147/sqft |
Source: NRT Chicago #1113116 Report a problem | ||
| 11/25/2009 | Listed for sale | $234,900$154/sqft |
Source: NRT Chicago #1113116 Report a problem | ||
Public tax history
| Year | Property taxes | Tax assessment |
|---|---|---|
| 2024 | $3,368 +0.2% | $309,900 |
| 2023 | $3,360 -1.8% | $309,900 +25.6% |
| 2022 | $3,423 -5.4% | $246,700 |
| 2021 | $3,618 -4.9% | $246,700 |
| 2020 | $3,803 +4.4% | $246,700 |
| 2019 | $3,643 -9.8% | $246,700 +10% |
| 2018 | $4,040 +0.7% | $224,200 |
| 2017 | $4,012 +16% | $224,200 |
| 2015 | $3,457 -0.1% | $224,200 |
| 2014 | $3,461 -3.5% | $224,200 |
| 2013 | $3,586 | $224,200 |
| 2012 | -- | $224,200 |
| 2011 | -- | $224,200 |
| 2010 | $3,626 | $224,200 |
| 2009 | -- | $224,200 |
| 2008 | -- | $224,200 |
| 2006 | -- | $224,200 +29.6% |
| 2005 | -- | $173,000 |
| 2004 | -- | $173,000 |
| 2003 | -- | $173,000 |
| 2002 | -- | $173,000 +31.6% |
| 2001 | -- | $131,500 |
| 2000 | -- | $131,500 |
Find assessor info on the county website
Monthly payment
Est. payment
Payment breakdown
Explore the cost of this home by adjusting the details. Changes won't be saved.Climate risks
Neighborhood: 53045
Nearby schools
Schools provided by the listing agent
- Elementary: Burleigh
- Middle: Pilgrim Park
- High: Brookfield East
- District: Elmbrook
Source: WIREX MLS. This data may not be complete. We recommend contacting the local school district to confirm school assignments for this home.
Similar homes
- $439,9003 bd2 ba1k sqft18550 Brookridge DRIVE, Brookfield, WI 53045Active
 MLS ID #1982263, Lance Nowak. WIREX MLS
 - $485,0004 bd2 ba1.9k sqft21120 Sierra DRIVE, Brookfield, WI 53045Active
 MLS ID #1980275, Yoo Realty Group*. WIREX MLS
 - $424,9003 bd2 ba1.5k sqft725 S Bobolink DRIVE, Brookfield, WI 53005Active
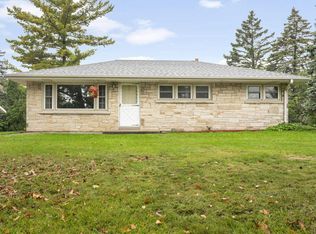 MLS ID #1983588, Gundrum Group*. WIREX MLS
 - $574,9004 bd3 ba2.1k sqft3200 Jerri COURT, Brookfield, WI 53045Active
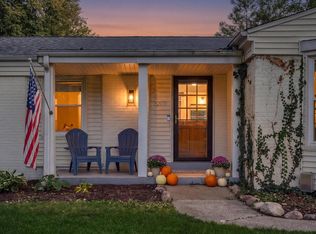 MLS ID #1982654, Katherine Sprague. WIREX MLS
