Effortlessly refined and thoughtfully composed, this 3-bedroom, 2-bath Brookfield ranch celebrates the grace of single-level living. Its fluid floor plan creates an elegant foundation for everyday rituals, intimate gatherings and quiet repose, while offering exceptional versatility for work, hobbies or overnight guests. The primary bedroom promises a private retreat, complemented by 2 adaptable bedrooms and a second full bath that brings ease to mornings and hosting. Beyond the residence, established Brookfield surroundings place recreation and community destinations close at hand, including Voigt Soccer Park and Brookfield Academy. Shopping, dining, services and daily essentials remain conveniently connected. Spacious 3-seasons room and a full basement perfect for your ideas and vision!
Active
Price cut: $10K (10/14)
$429,900
18550 Brookridge DRIVE, Brookfield, WI 53045
3beds
1,034sqft
Single Family Residence
Built in 1957
0.58 Acres Lot
$431,500 Zestimate®
$416/sqft
$-- HOA
What's special
- 16 days
- 584
- 26
Zillow last checked:
Listing updated:
Listed by:
Lance Nowak 414-690-1040,
Victory Realty Elite
Source: WIREX MLS,MLS#: 1982263 Originating MLS: Metro MLS
Facts & features
Interior
Bedrooms & bathrooms
- Bedrooms: 3
- Bathrooms: 2
- Full bathrooms: 2
- Main level bedrooms: 3
Primary bedroom
- Level: Main
- Area: 130
- Dimensions: 10 x 13
Bedroom 2
- Level: Main
- Area: 121
- Dimensions: 11 x 11
Bedroom 3
- Level: Main
- Area: 110
- Dimensions: 11 x 10
Bathroom
- Features: Shower on Lower
Dining room
- Level: Main
- Area: 90
- Dimensions: 9 x 10
Kitchen
- Level: Main
- Area: 126
- Dimensions: 9 x 14
Living room
- Level: Main
- Area: 260
- Dimensions: 13 x 20
Heating
- Natural Gas, Forced Air
Cooling
- Central Air
Appliances
- Included: Oven, Range, Refrigerator
Features
- Flooring: Wood
- Basement: Full
Interior area
- Total structure area: 1,034
- Total interior livable area: 1,034 sqft
Video & virtual tour
Property
Parking
- Total spaces: 2.5
- Parking features: Garage Door Opener, Attached, 2 Car
- Attached garage spaces: 2.5
Features
- Levels: One
- Stories: 1
- Patio & porch: Patio
Lot
- Size: 0.58 Acres
Details
- Additional structures: Garden Shed
- Parcel number: BR C1022046
- Zoning: RES
Construction
Type & style
- Home type: SingleFamily
- Architectural style: Ranch
- Property subtype: Single Family Residence
Materials
- Brick, Brick/Stone
Condition
- 21+ Years
- New construction: No
- Year built: 1957
Utilities & green energy
- Sewer: Public Sewer
- Water: Well
Community & HOA
Community
- Subdivision: Brookside Estates
Location
- Region: Brookfield
- Municipality: Brookfield
Financial & listing details
- Price per square foot: $416/sqft
- Tax assessed value: $297,600
- Annual tax amount: $3,159
- Date on market: 10/2/2026
Estimated market value
$431,500
$410,000 - $453,000
$2,261/mo
Price history
| Date | Event | Price |
|---|---|---|
| 10/14/2026 | Price change | $429,900-2.3%$416/sqft |
Source:  WIREX MLS #1982263 Report a problem | ||
| 10/7/2026 | Price change | $439,900-2.2%$425/sqft |
Source: WIREX MLS #1982263 Report a problem | ||
| 10/2/2026 | Listed for sale | $449,900+222.5%$435/sqft |
Source: WIREX MLS #1982263 Report a problem | ||
| 6/13/1996 | Sold | $139,500$135/sqft |
Source: Public Record Report a problem | ||
Public tax history
| Year | Property taxes | Tax assessment |
|---|---|---|
| 2024 | $3,020 +0.3% | $280,100 |
| 2023 | $3,010 -6.3% | $280,100 +20.4% |
| 2022 | $3,212 -5.4% | $232,600 |
| 2021 | $3,394 -5% | $232,600 |
| 2020 | $3,572 +4.4% | $232,600 |
| 2019 | $3,420 -8.9% | $232,600 +11.6% |
| 2018 | $3,756 +0.7% | $208,400 |
| 2017 | $3,729 +15.4% | $208,400 |
| 2015 | $3,232 -0.1% | $208,400 |
| 2014 | $3,234 -2.6% | $208,400 |
| 2013 | $3,321 | $208,400 |
| 2012 | -- | $208,400 |
| 2011 | -- | $208,400 |
| 2010 | $3,389 | $208,400 |
| 2009 | -- | $208,400 |
| 2008 | -- | $208,400 +1.1% |
| 2006 | -- | $206,200 +18.6% |
| 2005 | -- | $173,900 |
| 2004 | -- | $173,900 |
| 2003 | -- | $173,900 |
| 2002 | -- | $173,900 +39.1% |
| 2001 | -- | $125,000 |
| 2000 | -- | $125,000 |
Find assessor info on the county website
Monthly payment
Est. payment
Payment breakdown
Explore the cost of this home by adjusting the details. Changes won't be saved.Climate risks
Neighborhood: 53045
Nearby schools
Schools provided by the listing agent
- District: Elmbrook
Source: WIREX MLS. This data may not be complete. We recommend contacting the local school district to confirm school assignments for this home.

Similar homes
- $490,0003 bd2 ba1.3k sqft15255 Merrie CIRCLE, Brookfield, WI 53005Active
 MLS ID #1984712, Lizzy Okoro. WIREX MLS
- $409,0003 bd2 ba1.5k sqft725 S Bobolink DRIVE, Brookfield, WI 53005Active
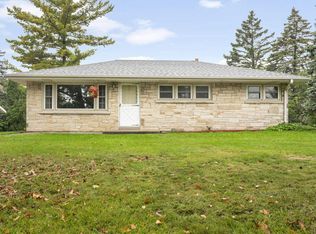 MLS ID #1983588, Gundrum Group*. WIREX MLS
- $429,0003 bd2 ba1.4k sqft2840 Church ROAD, Jackson, WI 53037Active
 MLS ID #1983931, Tyler Vandermolen. WIREX MLS
- $379,9003 bd1 ba1.2k sqft15565 Carpenter ROAD, Brookfield, WI 53005Active
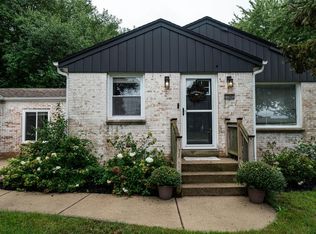 MLS ID #1980959, Caryn Luethe. WIREX MLS
