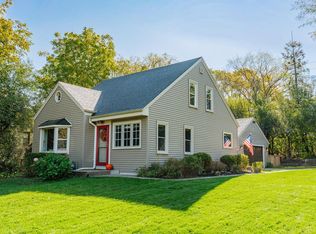
Beautifully renovated 3-bedroom, 2-bathroom brick ranch on a spacious corner lot in Brookfield! This 1,344 sq. ft. home features an open-concept layout, modern kitchen with stainless steel appliances and solid-surface countertops, including bar stools, updated bathrooms, and stylish contemporary finishes. Additional laundry hookups in bedroom #3 and an attached two-car garage complete this move-in-ready home. Clean & ready to move in for the Holidays!
Active
Price cut: $10K (10/26)
$480,000
15255 Merrie CIRCLE, Brookfield, WI 53005
3beds
1,344sqft
Single Family Residence
Built in 1959
0.48 Acres Lot
$480,500 Zestimate®
$357/sqft
$-- HOA
What's special
Stylish contemporary finishesBrick ranchAttached two-car garageBeautifully renovatedSpacious corner lotModern kitchenStainless steel appliances
- 23 days
- 1,574
- 104
Likely to sell faster than
Zillow last checked:
Listing updated:
Listed by:
Lizzy Okoro PropertyInfo@shorewest.com,
Shorewest Realtors, Inc.
Source: WIREX MLS,MLS#: 1984712 Originating MLS: Metro MLS
Facts & features
Interior
Bedrooms & bathrooms
- Bedrooms: 3
- Bathrooms: 2
- Full bathrooms: 2
- Main level bedrooms: 3
Primary bedroom
- Level: Main
- Area: 156
- Dimensions: 12 x 13
Bedroom 2
- Level: Main
- Area: 120
- Dimensions: 12 x 10
Bedroom 3
- Level: Main
- Area: 110
- Dimensions: 10 x 11
Bathroom
- Features: Ceramic Tile, Master Bedroom Bath: Walk-In Shower, Master Bedroom Bath, Shower Stall
Kitchen
- Level: Main
- Area: 252
- Dimensions: 18 x 14
Living room
- Level: Main
- Area: 288
- Dimensions: 18 x 16
Heating
- Natural Gas, Forced Air
Cooling
- Central Air
Appliances
- Included: Dishwasher, Dryer, Range, Refrigerator, Washer
Features
- Kitchen Island
- Basement: Block,Full
Interior area
- Total structure area: 1,344
- Total interior livable area: 1,344 sqft
- Finished area above ground: 1,344
Video & virtual tour
Property
Parking
- Total spaces: 2
- Parking features: Garage Door Opener, Attached, 2 Car
- Attached garage spaces: 2
Features
- Levels: One
- Stories: 1
Lot
- Size: 0.48 Acres
Details
- Parcel number: BR C1063033
- Zoning: R2
Construction
Type & style
- Home type: SingleFamily
- Architectural style: Ranch
- Property subtype: Single Family Residence
Materials
- Brick, Brick/Stone
Condition
- 21+ Years
- New construction: No
- Year built: 1959
Utilities & green energy
- Sewer: Public Sewer
- Water: Public
Community & HOA
Community
- Subdivision: School View Heights
Location
- Region: Brookfield
- Municipality: Brookfield
Financial & listing details
- Price per square foot: $357/sqft
- Tax assessed value: $414,000
- Annual tax amount: $4,339
- Date on market: 10/14/2026
- Inclusions: Range, Refrigerator, Washer, Dryer, Dishwasher
- Exclusions: Sellers Personal Property.
Estimated market value
$480,500
$456,000 - $505,000
$2,292/mo
Price history
| Date | Event | Price |
|---|---|---|
| 10/26/2026 | Price change | $480,000-2%$357/sqft |
Source:  WIREX MLS #1984712 Report a problem | ||
| 10/14/2026 | Listed for sale | $490,000+14%$365/sqft |
Source: WIREX MLS #1984712 Report a problem | ||
| 11/27/2024 | Sold | $430,000+1.2%$320/sqft |
Source: WIREX MLS #1895667 Report a problem | ||
| 10/23/2024 | Contingent | $425,000$316/sqft |
Source: WIREX MLS #1895667 Report a problem | ||
| 10/20/2024 | Price change | $425,000-5.6%$316/sqft |
Source: WIREX MLS #1895667 Report a problem | ||
| 10/11/2024 | Listed for sale | $450,000$335/sqft |
Source: WIREX MLS #1895667 Report a problem | ||
Public tax history
| Year | Property taxes | Tax assessment |
|---|---|---|
| 2025 | $4,340 +9.8% | $367,700 +7% |
| 2024 | $3,953 +6% | $343,700 +6.4% |
| 2023 | $3,730 +9% | $322,900 +30.9% |
| 2022 | $3,422 -5.4% | $246,600 |
| 2021 | $3,617 -4.9% | $246,600 |
| 2020 | $3,801 +4.4% | $246,600 |
| 2019 | $3,641 -11.8% | $246,600 +7.6% |
| 2018 | $4,129 +0.7% | $229,100 |
| 2017 | $4,099 -18% | $229,100 |
| 2015 | $5,000 -1.6% | $229,100 |
| 2014 | $5,079 +38.5% | $229,100 |
| 2013 | $3,668 | $229,100 |
| 2012 | -- | $229,100 |
| 2011 | -- | $229,100 |
| 2010 | $3,709 | $229,100 |
| 2009 | -- | $229,100 |
| 2008 | -- | $229,100 |
| 2006 | -- | $229,100 +40.4% |
| 2005 | -- | $163,200 |
| 2004 | -- | $163,200 |
| 2003 | -- | $163,200 |
| 2002 | -- | $163,200 +33% |
| 2001 | -- | $122,700 |
| 2000 | -- | $122,700 |
Find assessor info on the county website
Monthly payment
Est. payment
Payment breakdown
Explore the cost of this home by adjusting the details. Changes won't be saved.Climate risks
Neighborhood: 53005
Nearby schools
Schools provided by the listing agent
- Elementary: Dixon
- Middle: Pilgrim Park
- High: Brookfield East
- District: Elmbrook
Source: WIREX MLS. This data may not be complete. We recommend contacting the local school district to confirm school assignments for this home.
- $417,0003 bd1 ba1.3k sqft2400 Kevenauer Dr, Brookfield, WI 53005Off Market
- $446,9003 bd1 ba1.5k sqft15225 Merrie Cir, City of brookfield, WI 53005Off Market
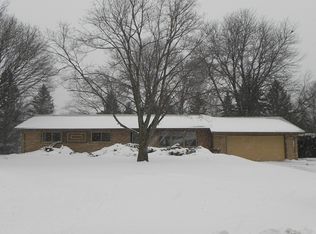
- $462,7003 bd2 ba1.5k sqft2440 Kevenauer Dr, Brookfield, WI 53005Off Market
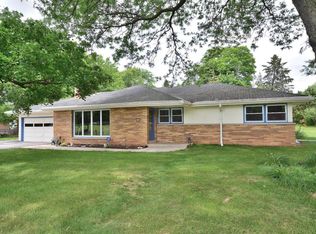
- $469,8003 bd2 ba1.9k sqft15220 Merrie Cir, Brookfield, WI 53005Off Market
Similar homes
- $435,0004 bd2 ba1.7k sqft2785 Lilly ROAD, Brookfield, WI 53005Active
 MLS ID #1980504, The Nicholls Group*. WIREX MLS
- $479,9004 bd2 ba1.7k sqft21875 Clearfield ROAD, Brookfield, WI 53045Active
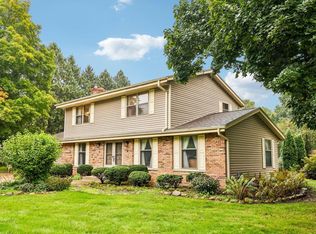 MLS ID #1983069, Thomsen Team*. WIREX MLS
- $375,0003 bd2 ba1.2k sqft21785 Mary Lynn DRIVE, Brookfield, WI 53045Active
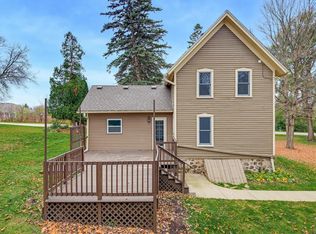 MLS ID #1987517, Vera Wolf. WIREX MLS
- $515,0003 bd2 ba1.3k sqft640 Crystal LANE, Elm Grove, WI 53122Active
 MLS ID #1985582, Caitlin Dennis. WIREX MLS
