High-style ranch on a quiet Brookfield cul-de-sac, beautifully updated & exceptionally cared for! Set on an impressive .466-acre lot, this 4BR, 3BA home features timeless style & beautifully finished spaces. Spacious LR with bay window flows into DR with wainscoting & statement chandelier. Gorgeous KIT offers quartz counters, center island, SS appliances & abundant cabinetry, opening to a versatile FR with natural FP & custom built-ins. Main level includes 3BRs, including primary en suite, plus stylish hall BA & laundry hookup. Finished LL adds 4th BR, 3rd BA & flexible living space. 2-car attached garage, thoughtful landscaping & extensive updates including AC, water softener, radon mitigation system, & much more! Prime Brookfield location near schools, parks & shopping!
Contingent
Price cut: $25K (10/11)
$574,900
3200 Jerri COURT, Brookfield, WI 53045
4beds
2,134sqft
Single Family Residence
Built in 1964
0.47 Acres Lot
$576,200 Zestimate®
$269/sqft
$-- HOA
What's special
- 18 days
- 1,441
- 95
Likely to sell faster than
Zillow last checked:
Listing updated:
Listed by:
Katherine Sprague 414-331-8007,
Firefly Real Estate, LLC
Source: WIREX MLS,MLS#: 1982654 Originating MLS: Metro MLS
Facts & features
Interior
Bedrooms & bathrooms
- Bedrooms: 4
- Bathrooms: 3
- Full bathrooms: 3
- Main level bedrooms: 3
Primary bedroom
- Level: Main
- Area: 182
- Dimensions: 14 x 13
Bedroom 2
- Level: Main
- Area: 130
- Dimensions: 13 x 10
Bedroom 3
- Level: Main
- Area: 100
- Dimensions: 10 x 10
Bedroom 4
- Level: Lower
- Area: 143
- Dimensions: 13 x 11
Bathroom
- Features: Shower on Lower, Tub Only, Master Bedroom Bath: Walk-In Shower, Master Bedroom Bath, Shower Over Tub, Shower Stall
Dining room
- Level: Main
- Area: 99
- Dimensions: 11 x 9
Family room
- Level: Main
- Area: 187
- Dimensions: 17 x 11
Kitchen
- Level: Main
- Area: 221
- Dimensions: 17 x 13
Living room
- Level: Main
- Area: 198
- Dimensions: 18 x 11
Heating
- Natural Gas, Forced Air
Cooling
- Central Air
Appliances
- Included: Dishwasher, Disposal, Dryer, Freezer, Other, Oven, Range, Refrigerator, Washer
Features
- Basement: Full,Partially Finished,Radon Mitigation System,Sump Pump
Interior area
- Total structure area: 2,134
- Total interior livable area: 2,134 sqft
- Finished area above ground: 1,564
- Finished area below ground: 570
Property
Parking
- Total spaces: 2
- Parking features: Garage Door Opener, Attached, 2 Car
- Attached garage spaces: 2
Features
- Levels: One
- Stories: 1
- Exterior features: Electronic Pet Containment
Lot
- Size: 0.47 Acres
Details
- Parcel number: BRC1044065
- Zoning: R3 Single Famil
Construction
Type & style
- Home type: SingleFamily
- Architectural style: Ranch
- Property subtype: Single Family Residence
Materials
- Brick, Brick/Stone, Vinyl Siding
Condition
- 21+ Years
- New construction: No
- Year built: 1964
Utilities & green energy
- Sewer: Public Sewer
- Water: Public
Community & HOA
Location
- Region: Brookfield
- Municipality: Brookfield
Financial & listing details
- Price per square foot: $269/sqft
- Tax assessed value: $512,800
- Annual tax amount: $5,544
- Date on market: 10/3/2026
- Inclusions: See Property Info Sheet Under ''documents Tab'' In Mls.
- Exclusions: See Property Info Sheet Under ''documents Tab'' In Mls.
Estimated market value
$576,200
$547,000 - $605,000
$3,120/mo
Price history
| Date | Event | Price |
|---|---|---|
| 10/12/2026 | Contingent | $574,900$269/sqft |
Source:  WIREX MLS #1982654 Report a problem | ||
| 10/11/2026 | Price change | $574,900-4.2%$269/sqft |
Source: WIREX MLS #1982654 Report a problem | ||
| 10/3/2026 | Listed for sale | $599,900+16.3%$281/sqft |
Source: WIREX MLS #1982654 Report a problem | ||
| 9/6/2023 | Listing removed | -- |
Source: WIREX MLS #1767239 Report a problem | ||
| 3/25/2022 | Sold | $516,000+5.3%$242/sqft |
Source: WIREX MLS #1780369 Report a problem | ||
| 3/15/2022 | Pending sale | $490,000$230/sqft |
Source: WIREX MLS #1780369 Report a problem | ||
| 2/18/2022 | Listed for sale | $490,000+63.3%$230/sqft |
Source: WIREX MLS #1780369 Report a problem | ||
| 11/19/2021 | Sold | $300,000+0.3%$141/sqft |
Source: WIREX MLS #1767239 Report a problem | ||
| 10/8/2021 | Listed for sale | $299,000+70.9%$140/sqft |
Source: WIREX MLS #1767239 Report a problem | ||
| 3/11/1998 | Sold | $175,000$82/sqft |
Source: Public Record Report a problem | ||
Public tax history
| Year | Property taxes | Tax assessment |
|---|---|---|
| 2024 | $5,384 0% | $482,600 |
| 2023 | $5,386 +48.9% | $482,600 +85.8% |
| 2022 | $3,618 -5.4% | $259,700 |
| 2021 | $3,825 -4.8% | $259,700 |
| 2020 | $4,016 +4.4% | $259,700 |
| 2019 | $3,849 -6% | $259,700 +14.3% |
| 2018 | $4,096 +0.7% | $227,300 |
| 2017 | $4,067 +16% | $227,300 |
| 2015 | $3,507 -0.1% | $227,300 |
| 2014 | $3,511 -3.5% | $227,300 |
| 2013 | $3,638 | $227,300 |
| 2012 | -- | $227,300 |
| 2011 | -- | $227,300 |
| 2010 | $3,679 | $227,300 |
| 2009 | -- | $227,300 |
| 2008 | -- | $227,300 |
| 2006 | -- | $227,300 +29.4% |
| 2005 | -- | $175,700 |
| 2004 | -- | $175,700 |
| 2003 | -- | $175,700 |
| 2002 | -- | $175,700 +22.7% |
| 2001 | -- | $143,200 |
| 2000 | -- | $143,200 |
Find assessor info on the county website
Monthly payment
Est. payment
Payment breakdown
Explore the cost of this home by adjusting the details. Changes won't be saved.Climate risks
Neighborhood: 53045
Nearby schools
Schools provided by the listing agent
- Elementary: Burleigh
- Middle: Pilgrim Park
- High: Brookfield East
- District: Elmbrook
Source: WIREX MLS. This data may not be complete. We recommend contacting the local school district to confirm school assignments for this home.


Similar homes
- $565,0004 bd4 ba2.4k sqft3035 Pilgrim ROAD, Brookfield, WI 53005Active
 MLS ID #1982983, Pat Bitterberg. WIREX MLS
- $555,0004 bd3 ba2.5k sqft16200 Tomahawk TRAIL, Brookfield, WI 53005Active
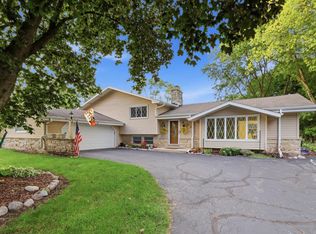 MLS ID #1979471, William Lauer Group*. WIREX MLS
- $499,9003 bd2 ba2.4k sqft2550 N Springdale ROAD, Brookfield, WI 53045Active
 MLS ID #1980400, Mindy Riesen. WIREX MLS
- $485,0004 bd2 ba1.9k sqft21120 Sierra DRIVE, Brookfield, WI 53045Active
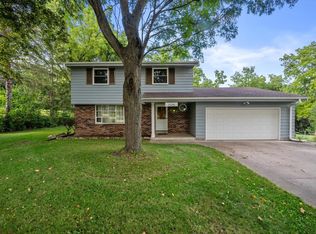 MLS ID #1980275, Yoo Realty Group*. WIREX MLS
