Rolling Meadows is Waukesha's Newest Development! Brand New for Fall of 2026! Spacious 3 bedroom side-by-side townhouse with a 1st floor suite. Private Entrance, Private Patio, Private 2+ car attached garage. The Prairie Model features a 1st floor suite with private bath with dual sinks and dual walk-in closets. Plus two bedrooms and a den/office upstairs. 9' ceilings, granite or quartz counters, high quality soft-close cabinetry, LVP flooring, double hung windows, tiled showers, 2x6 construction. Guest 1/2 bath on the main. Next to Rivers Crossing Subdivision and blocks from Rivers Crossing Park with walking trails to the Fox River and Fox River Park. Low Introductory price! get in on the ground floor before prices go up!
Active
$439,900
3901 Willow DRIVE, Waukesha, WI 53189
3beds
1,759sqft
Condominium
Built in 2026
-- sqft lot
$441,600 Zestimate®
$250/sqft
$270/mo HOA
What's special
- 138 days
- 136
- 4
Zillow last checked:
Listing updated:
Listed by:
Keith Prudlow 262-650-1100,
Homeowners Concept Save More Realty
Source: WIREX MLS,MLS#: 1959546 Originating MLS: Metro MLS
Originating MLS: Metro MLSFacts & features
Interior
Bedrooms & bathrooms
- Bedrooms: 3
- Bathrooms: 3
- Full bathrooms: 2
- 1/2 bathrooms: 1
- Main level bedrooms: 1
Primary bedroom
- Level: Main
- Area: 168
- Dimensions: 12 x 14
Bedroom 2
- Level: Upper
- Area: 154
- Dimensions: 11 x 14
Bedroom 3
- Level: Upper
- Area: 121
- Dimensions: 11 x 11
Bathroom
- Features: Ceramic Tile, Master Bedroom Bath
Dining room
- Level: Main
- Area: 63
- Dimensions: 7 x 9
Kitchen
- Level: Main
- Area: 108
- Dimensions: 9 x 12
Living room
- Level: Main
- Area: 255
- Dimensions: 15 x 17
Heating
- Natural Gas, Forced Air
Cooling
- Central Air
Appliances
- Included: Dishwasher, Disposal, Dryer, Microwave, Range, Washer
- Laundry: In Unit
Features
- High Speed Internet, Cathedral/vaulted ceiling, Walk-In Closet(s)
- Flooring: Wood or Sim.Wood Floors
- Basement: None / Slab
Interior area
- Total structure area: 1,759
- Total interior livable area: 1,759 sqft
Property
Parking
- Total spaces: 2.5
- Parking features: Attached, Garage Door Opener, 2 Car
- Attached garage spaces: 2.5
Features
- Levels: 2 Story
- Patio & porch: Patio/Porch
- Exterior features: Private Entrance
Details
- Parcel number: Not Assigned
- Zoning: residential
Construction
Type & style
- Home type: Condo
- Property subtype: Condominium
- Attached to another structure: Yes
Materials
- Aluminum Trim
Condition
- New Construction
- New construction: Yes
- Year built: 2026
Utilities & green energy
- Sewer: Public Sewer
- Water: Public
- Utilities for property: Cable Available
Community & HOA
HOA
- Has HOA: Yes
- Amenities included: Common Green Space
- HOA fee: $270 monthly
Location
- Region: Waukesha
- Municipality: Waukesha
Financial & listing details
- Price per square foot: $250/sqft
- Date on market: 4/25/2026
Estimated market value
$441,600
$420,000 - $464,000
$2,824/mo
Price history
| Date | Event | Price |
|---|---|---|
| 4/25/2026 | Listed for sale | $439,900$250/sqft |
Source:  WIREX MLS #1959546 Report a problem WIREX MLS #1959546 Report a problem | ||
Public tax history
Tax history is unavailable.
Monthly payment
Est. payment
Payment breakdown
Explore the cost of this home by adjusting the details. Changes won't be saved.Climate risks
Neighborhood: 53189
Nearby schools
Schools provided by the listing agent
- Elementary: Rose Glen
- Middle: Les Paul
- High: Waukesha West
- District: Waukesha
Source: WIREX MLS. This data may not be complete. We recommend contacting the local school district to confirm school assignments for this home.

Similar homes
- $479,9003 bd3 ba1.8k sqftRolling Meadows, Waukesha, WI 53189Active
 MLS ID #1970629, Keith Prudlow. WIREX MLS
 - $474,9003 bd3 ba1.7k sqftRolling Meadows, Waukesha, WI 53189Active
 MLS ID #1958562, Keith Prudlow. WIREX MLS
 - from $463,7083 bd3 ba2.1k sqftVision Model Plan, Pebble Brook Hollow, Waukesha, WI 53189New Construction
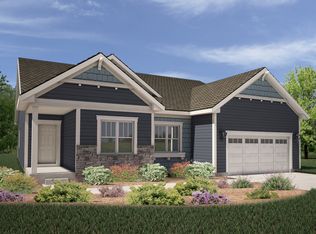 Belman Homes
 - from $411,6003 bd2 ba1.9k sqftInspire Plan, Pebble Brook Hollow, Waukesha, WI 53189New Construction
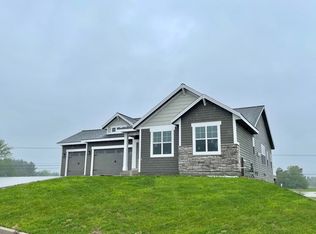 Belman Homes
