Don't Miss this Beautifully UPDATED Ranch in desirable Hidden Lakes Subd with LOW Vernon Taxes set on a Wonderfully Landscaped Park Like .8 acre lot! Well Maintained Home has UPDATED KITCHEN & BATHS, 2025 Roof, 2021 Furnace & AC, 2021 & 2023 Stainless Steel Appliances, NEWER Windows, Gleaming HWFs & 1st Floor Laundry. Car lovers & hobbyists will appreciate the EXTRA-LONG 2-Car HEATED Attached Garage PLUS a 2+ car Detached Garage w/Storage Loft! Enjoy an LARGE Custom PATIO ideal for Entertaining overlooking a Wooded Back Yard w/Fruit Trees! Hidden Lakes Owners enjoy access to a Private Recreation area & BEACH/PIER for swimming, fishing & kayaking. Quiet setting w/Convenient access to shopping, restaurants & more. A Winning Combo of SPACE, STORAGE, UPDATES & RECREATION!
Contingent
$429,900
W277S8935 Hilltop LANE, Mukwonago, WI 53149
3beds
1,361sqft
Single Family Residence
Built in 1969
0.8 Acres Lot
$437,100 Zestimate®
$316/sqft
$26/mo HOA
What's special
Beautifully updated ranchNewer windowsUpdated kitchen and baths
- 36 days
- 229
- 18
Zillow last checked:
Listing updated:
Listed by:
Jim Geracie brookfieldfrontdesk@realtyexecutives.com,
Realty Executives Integrity Brookfield
Source: WIREX MLS,MLS#: 1979560 Originating MLS: Metro MLS
Originating MLS: Metro MLSFacts & features
Interior
Bedrooms & bathrooms
- Bedrooms: 3
- Bathrooms: 2
- Full bathrooms: 1
- 1/2 bathrooms: 1
- Main level bedrooms: 3
Primary bedroom
- Level: Main
- Area: 156
- Dimensions: 12 x 13
Bedroom 2
- Level: Main
- Area: 120
- Dimensions: 10 x 12
Bedroom 3
- Level: Main
- Area: 88
- Dimensions: 8 x 11
Bathroom
- Features: Tub Only, Ceramic Tile, Shower Over Tub
Dining room
- Level: Main
- Area: 210
- Dimensions: 14 x 15
Kitchen
- Level: Main
- Area: 135
- Dimensions: 9 x 15
Living room
- Level: Main
- Area: 252
- Dimensions: 12 x 21
Heating
- Natural Gas, Forced Air
Cooling
- Central Air
Appliances
- Included: Dishwasher, Microwave, Range, Refrigerator, Water Softener
Features
- High Speed Internet, Pantry
- Flooring: Wood
- Basement: Crawl Space
Interior area
- Total structure area: 1,361
- Total interior livable area: 1,361 sqft
- Finished area above ground: 1,361
Property
Parking
- Total spaces: 4.5
- Parking features: Garage Door Opener, Heated Garage, Attached, 4 Car, 1 Space
- Attached garage spaces: 4.5
Features
- Levels: One
- Stories: 1
- Patio & porch: Patio
- Waterfront features: Lake
- Body of water: Hidden Lakes
Lot
- Size: 0.8 Acres
- Dimensions: 91 x 266 x 170 x 215 nvbs
- Features: Wooded
Details
- Parcel number: VNT 2090109
- Zoning: RES
Construction
Type & style
- Home type: SingleFamily
- Architectural style: Ranch
- Property subtype: Single Family Residence
Materials
- Brick, Brick/Stone, Wood Siding
Condition
- 21+ Years
- New construction: No
- Year built: 1969
Utilities & green energy
- Sewer: Septic Tank
- Water: Well
- Utilities for property: Cable Available
Community & HOA
Community
- Subdivision: Hidden Lakes
HOA
- Has HOA: Yes
- HOA fee: $315 annually
Location
- Region: Mukwonago
- Municipality: Vernon
Financial & listing details
- Price per square foot: $316/sqft
- Tax assessed value: $329,500
- Annual tax amount: $2,740
- Date on market: 9/8/2026
- Inclusions: Range, Refrigerator, Garage Tv, Window Treatments, Microwave, Water Softener
- Exclusions: Personal Property, R/O H2o System
Estimated market value
$437,100
$415,000 - $459,000
$2,640/mo
Price history
| Date | Event | Price |
|---|---|---|
| 9/17/2026 | Contingent | $429,900$316/sqft |
Source:  WIREX MLS #1979560 Report a problem WIREX MLS #1979560 Report a problem | ||
| 9/8/2026 | Listed for sale | $429,900+57.8%$316/sqft |
Source: WIREX MLS #1979560 Report a problem | ||
| 4/16/2021 | Sold | $272,500+13.6%$200/sqft |
Source: Public Record Report a problem | ||
| 3/4/2021 | Listed for sale | $239,900+59.8%$176/sqft |
Source: Keller Williams Realty-Milwaukee Southwest #1729128 Report a problem | ||
| 8/19/2011 | Sold | $150,100+2.1%$110/sqft |
Source: Agent Provided Report a problem | ||
| 5/21/2011 | Listed for sale | $147,000-20.4%$108/sqft |
Source: Steinmetz Real Estate Group LL #1625836 Report a problem | ||
| 5/4/2011 | Sold | $184,731+13.7%$136/sqft |
Source: Public Record Report a problem | ||
| 12/17/2002 | Sold | $162,500$119/sqft |
Source: Public Record Report a problem | ||
Public tax history
| Year | Property taxes | Tax assessment |
|---|---|---|
| 2024 | $2,489 +3.6% | $310,700 |
| 2023 | $2,402 +2.6% | $310,700 +34.4% |
| 2022 | $2,341 +1.5% | $231,200 |
| 2021 | $2,306 -2.6% | $231,200 |
| 2020 | $2,368 +6% | $231,200 +18% |
| 2019 | $2,234 -19.6% | $195,900 |
| 2018 | $2,778 +1.4% | $195,900 |
| 2017 | $2,739 +15.9% | $195,900 |
| 2015 | $2,364 -5.2% | $195,900 |
| 2014 | $2,494 | -- |
| 2013 | $2,494 | $197,400 |
| 2012 | -- | $197,400 |
| 2011 | -- | $197,400 |
| 2010 | $2,674 | $197,400 |
| 2009 | -- | $197,400 |
| 2008 | -- | $197,400 |
| 2006 | -- | $197,400 |
| 2005 | -- | $197,400 +26.9% |
| 2004 | -- | $155,600 |
| 2003 | -- | $155,600 |
| 2002 | -- | $155,600 +15.6% |
| 2001 | -- | $134,600 |
| 2000 | -- | $134,600 |
Find assessor info on the county website
Monthly payment
Est. payment
Payment breakdown
Explore the cost of this home by adjusting the details. Changes won't be saved.Climate risks
Neighborhood: 53149
Nearby schools
Schools provided by the listing agent
- Elementary: Clarendon Avenue
- Middle: Park View
- High: Mukwonago
- District: Mukwonago
Source: WIREX MLS. This data may not be complete. We recommend contacting the local school district to confirm school assignments for this home.
- $445,800-- bd-- ba-- sqftW277S8945 Hilltop Ln, Mukwonago, WI 53149Off Market
- $410,2004 bd2 ba1.7k sqftW277S8915 Hilltop Ln, Mukwonago, WI 53149Off Market
- $584,400-- bd-- ba-- sqftW277S8960 Lakeside Dr, Mukwonago, WI 53149Off Market
- $420,900-- bd-- ba-- sqftW277S8955 Hilltop Ln, Mukwonago, WI 53149Off Market
Similar homes
- $424,0003 bd2 ba1.5k sqftS70W19161 Wentland DRIVE, Muskego, WI 53150Active
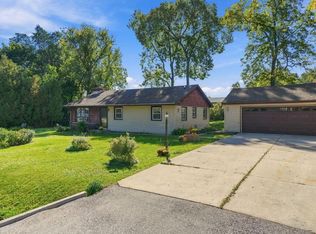 MLS ID #1983040, Vincent Devall. WIREX MLS
 - $424,9003 bd2 ba1.9k sqft12600 W Cleveland AVENUE, New Berlin, WI 53151Active
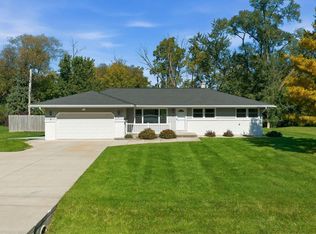 MLS ID #1982841, The Birkle Group*. WIREX MLS
 - $409,9003 bd2 ba1.4k sqft8150 S 58th STREET, Franklin, WI 53132Active
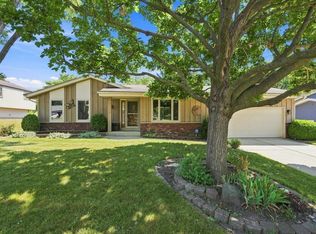 MLS ID #1984771, Michael Schultz. WIREX MLS
 - $479,9004 bd2 ba1.6k sqft4424 Riverside ROAD, Waterford, WI 53185Active
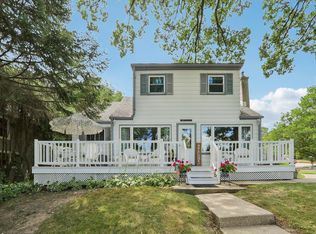 MLS ID #1984636, Michael McElwee. WIREX MLS
