Welcome home to this charming stone ranch on a quiet, tree-lined Waukesha street, just a short walk to Carroll University! Great curb appeal and character throughout! Sun-filled living and dining rooms, updated kitchen and versatile dinette/drop zone with patio access. Spacious 3-season sunroom w/portable heater and window AC - perfect office or cozy den! 3 nice-sized bedrooms share an updated bath with dual sinks and tiled tub/shower. Unfinished attic offers potential for added living space! Lower level features finished flex space, laundry, storage and newly updated half bath with new sink, vanity, toilet and paint! Enjoy the quaint backyard & patio! Alley access to private parking and 1-car garage. Many newer windows! Close proximity to shopping, dining, schools & parks. Move right in!
Active
$419,900
304 Oxford ROAD, Waukesha, WI 53186
3beds
2,010sqft
Single Family Residence
Built in 1941
9,147 Square Feet Lot
$399,600 Zestimate®
$209/sqft
$-- HOA
What's special
Charming stone ranchGreat curb appealQuiet tree-lined waukesha streetUpdated kitchenMany newer windows
- 3 hours
- 178
- 15
Zillow last checked:
Listing updated:
Listed by:
The Italiano Team* info@lakecountryflatfee.com,
Lake Country Flat Fee
Source: WIREX MLS,MLS#: 1983850 Originating MLS: Metro MLS
Originating MLS: Metro MLSFacts & features
Interior
Bedrooms & bathrooms
- Bedrooms: 3
- Bathrooms: 2
- Full bathrooms: 1
- 1/2 bathrooms: 1
- Main level bedrooms: 3
Primary bedroom
- Level: Main
- Area: 168
- Dimensions: 14 x 12
Bedroom 2
- Level: Main
- Area: 143
- Dimensions: 13 x 11
Bedroom 3
- Level: Main
- Area: 132
- Dimensions: 12 x 11
Bathroom
- Features: Tub Only, Ceramic Tile, Shower Over Tub
Dining room
- Level: Main
- Area: 144
- Dimensions: 12 x 12
Kitchen
- Level: Main
- Area: 144
- Dimensions: 18 x 8
Living room
- Level: Main
- Area: 308
- Dimensions: 22 x 14
Office
- Level: Lower
- Area: 308
- Dimensions: 28 x 11
Heating
- Natural Gas, Forced Air
Cooling
- Central Air, Wall/Window Unit(s)
Appliances
- Included: Window A/C, Dishwasher, Dryer, Oven, Range, Refrigerator, Washer, Water Softener
Features
- Pantry
- Flooring: Wood
- Basement: Block,Full,Partially Finished
- Attic: Expandable
Interior area
- Total structure area: 2,010
- Total interior livable area: 2,010 sqft
- Finished area above ground: 1,702
- Finished area below ground: 308
Property
Parking
- Total spaces: 1
- Parking features: Garage Door Opener, Detached, 1 Car, 1 Space
- Garage spaces: 1
Features
- Levels: One
- Stories: 1
- Patio & porch: Patio
Lot
- Size: 9,147 Square Feet
- Features: Sidewalks
Details
- Parcel number: 2911338060
- Zoning: Residential
Construction
Type & style
- Home type: SingleFamily
- Architectural style: Bungalow,Ranch,Other
- Property subtype: Single Family Residence
Materials
- Stone, Brick/Stone, Wood Siding
Condition
- 21+ Years
- New construction: No
- Year built: 1941
Utilities & green energy
- Sewer: Public Sewer
- Water: Public
Community & HOA
Location
- Region: Waukesha
- Municipality: Waukesha
Financial & listing details
- Price per square foot: $209/sqft
- Tax assessed value: $395,569
- Annual tax amount: $5,154
- Date on market: 10/8/2026
- Inclusions: Refrigerator, Dishwasher, Oven/Range, Washer, Dryer, Window Ac (Sunroom), Heater (Sunroom), Ring Doorbell, Tv Stand, Dehumidifyer, Water Softener (Owned)
- Exclusions: Sellers' Personal Property
Estimated market value
$399,600
$372,000 - $432,000
$1,971/mo
Price history
| Date | Event | Price |
|---|---|---|
| 10/8/2026 | Listed for sale | $419,900+10.5%$209/sqft |
Source:  WIREX MLS #1983850 Report a problem WIREX MLS #1983850 Report a problem | ||
| 7/28/2025 | Sold | $380,000+0%$189/sqft |
Source: WIREX MLS #1923857 Report a problem | ||
| 6/29/2025 | Contingent | $379,900$189/sqft |
Source: WIREX MLS #1923857 Report a problem | ||
| 6/25/2025 | Listed for sale | $379,900+87.6%$189/sqft |
Source: WIREX MLS #1923857 Report a problem | ||
| 8/27/2018 | Sold | $202,500-10%$101/sqft |
Source: Public Record Report a problem | ||
| 6/5/2018 | Listed for sale | $225,000+55.3%$112/sqft |
Source: Lake Country Flat Fee #1588366 Report a problem | ||
| 3/13/2001 | Sold | $144,900$72/sqft |
Source: Public Record Report a problem | ||
Public tax history
| Year | Property taxes | Tax assessment |
|---|---|---|
| 2024 | $5,422 +2.8% | $364,200 |
| 2023 | $5,276 +27.3% | $364,200 +67.5% |
| 2022 | $4,145 -2.2% | $217,400 |
| 2021 | $4,240 +3.4% | $217,400 |
| 2020 | $4,102 +3.3% | $217,400 |
| 2019 | $3,971 -9% | $217,400 +5% |
| 2018 | $4,366 +0.8% | $207,000 |
| 2017 | $4,329 +10.1% | $207,000 +4% |
| 2015 | $3,931 +4.4% | $199,000 +6% |
| 2014 | $3,767 -2.4% | $187,700 |
| 2013 | $3,858 -1.9% | $187,700 -4% |
| 2012 | $3,932 -1.7% | $195,500 |
| 2011 | $4,000 -2.2% | $195,500 -7% |
| 2010 | $4,089 | $210,200 |
| 2009 | -- | $210,200 +11.2% |
| 2008 | -- | $189,000 |
| 2006 | -- | $189,000 |
| 2005 | -- | $189,000 +30.4% |
| 2004 | -- | $144,900 |
| 2003 | -- | $144,900 |
| 2002 | -- | $144,900 +6.2% |
| 2001 | -- | $136,500 |
| 2000 | -- | $136,500 |
Find assessor info on the county website
Monthly payment
Est. payment
Payment breakdown
Explore the cost of this home by adjusting the details. Changes won't be saved.Climate risks
Neighborhood: 53186
Nearby schools
Schools provided by the listing agent
- District: Waukesha
Source: WIREX MLS. This data may not be complete. We recommend contacting the local school district to confirm school assignments for this home.

Similar homes
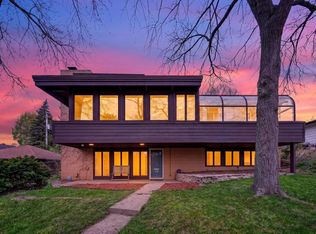
- $474,9004 bd3 ba2.2k sqft1232 Cavalier DRIVE, Waukesha, WI 53186Active
 MLS ID #1983837, Dahlia and Co Realty Group*. WIREX MLS
 - $447,9003 bd2 ba2.1k sqft219 W Laflin AVENUE, Waukesha, WI 53186Active
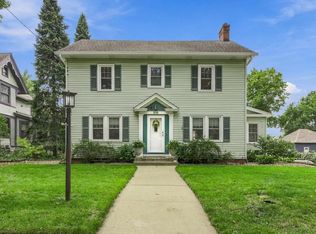 MLS ID #1981572, Lisa Nevinski. WIREX MLS
 - $359,0003 bd2 ba1.3k sqft1436 E Racine AVENUE, Waukesha, WI 53186Active
 MLS ID #1978857, John LaFleur. WIREX MLS
 - $419,9004 bd3 ba2.4k sqft1600 Michael DRIVE, Waukesha, WI 53189Active
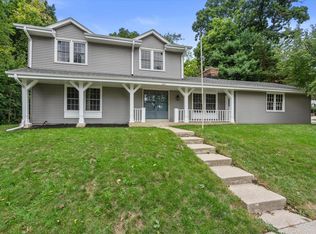 MLS ID #1979707, Timothy Abrahamson. WIREX MLS
