Fantastic 4 bedroom 3.5 bath home on .45 of an acre. Kitchen has oak cabinets, hickory flooring, granite counters, snack bar, pantry and sliding doors to patio. Open concept kitchen/living room with custom built-ins surrounding a brick fireplace. Large master suite with beautifully updated bath and a huge walk-in closet! Main floor laundry, appliances included. Rec room with full bath. New siding, windows, doors...truely a must see!
Active
Price cut: $20K (9/19)
$455,000
148 Beth COURT, Burlington, WI 53105
4beds
1,968sqft
Single Family Residence
Built in 1976
0.45 Acres Lot
$446,400 Zestimate®
$231/sqft
$-- HOA
What's special
Main floor laundryAppliances includedBeautifully updated bathNew sidingSliding doors to patioHickory flooringSnack bar
- 44 days
- 652
- 71
Zillow last checked:
Listing updated:
Listed by:
Laura Halbach 414-315-4340,
Halbach Properties
Source: WIREX MLS,MLS#: 1977471 Originating MLS: Metro MLS
Originating MLS: Metro MLSFacts & features
Interior
Bedrooms & bathrooms
- Bedrooms: 4
- Bathrooms: 4
- Full bathrooms: 3
- 1/2 bathrooms: 1
Primary bedroom
- Level: Upper
- Area: 252
- Dimensions: 21 x 12
Bedroom 2
- Level: Upper
- Area: 132
- Dimensions: 12 x 11
Bedroom 3
- Level: Upper
- Area: 110
- Dimensions: 11 x 10
Bedroom 4
- Level: Upper
- Area: 100
- Dimensions: 10 x 10
Bathroom
- Features: Shower on Lower, Tub Only, Ceramic Tile, Master Bedroom Bath: Walk-In Shower, Master Bedroom Bath, Shower Over Tub, Shower Stall
Family room
- Level: Main
- Area: 286
- Dimensions: 22 x 13
Kitchen
- Level: Main
- Area: 170
- Dimensions: 17 x 10
Living room
- Level: Main
- Area: 264
- Dimensions: 22 x 12
Heating
- Natural Gas, Forced Air
Cooling
- Central Air
Appliances
- Included: Dishwasher, Disposal, Microwave, Range, Refrigerator, Washer
Features
- High Speed Internet, Pantry, Walk-In Closet(s)
- Flooring: Wood
- Basement: Block,Crawl Space,Partial,Partially Finished
Interior area
- Total structure area: 1,968
- Total interior livable area: 1,968 sqft
Property
Parking
- Total spaces: 2.5
- Parking features: Garage Door Opener, Attached, 2 Car
- Attached garage spaces: 2.5
Features
- Levels: Two
- Stories: 2
- Patio & porch: Patio
Lot
- Size: 0.45 Acres
Details
- Additional structures: Garden Shed
- Parcel number: 206031931080120
- Zoning: Residential
Construction
Type & style
- Home type: SingleFamily
- Architectural style: Colonial
- Property subtype: Single Family Residence
Materials
- Brick, Brick/Stone, Aluminum Trim, Vinyl Siding
Condition
- 21+ Years
- New construction: No
- Year built: 1976
Utilities & green energy
- Sewer: Public Sewer
- Water: Public
- Utilities for property: Cable Available
Community & HOA
Location
- Region: Burlington
- Municipality: Burlington
Financial & listing details
- Price per square foot: $231/sqft
- Tax assessed value: $311,800
- Annual tax amount: $4,677
- Date on market: 8/24/2026
- Inclusions: Refrigerator, Range, Microwave, Dishwasher, Disposal, Washer/Dryer, Storage Shed, Basketball Hoop, Tv Mount, Basement Freezer.
Estimated market value
$446,400
$424,000 - $469,000
$2,636/mo
Price history
| Date | Event | Price |
|---|---|---|
| 9/19/2026 | Price change | $455,000-4.2%$231/sqft |
Source:  WIREX MLS #1977471 Report a problem WIREX MLS #1977471 Report a problem | ||
| 8/24/2026 | Listed for sale | $475,000+239.3%$241/sqft |
Source: WIREX MLS #1977471 Report a problem | ||
| 2/9/2016 | Sold | $140,000-9.7%$71/sqft |
Source: Public Record Report a problem | ||
| 12/1/2015 | Listed for sale | $155,000-37.9%$79/sqft |
Source: RE/MAX Premier Properties #1452407 Report a problem | ||
| 10/19/2015 | Listing removed | $249,500$127/sqft |
Source: Owner Report a problem | ||
| 4/22/2015 | Listed for sale | $249,500$127/sqft |
Source: Owner Report a problem | ||
| 1/1/2014 | Listing removed | $249,500$127/sqft |
Source: Owner Report a problem | ||
| 6/30/2013 | Listed for sale | $249,500$127/sqft |
Source: Owner Report a problem | ||
Public tax history
| Year | Property taxes | Tax assessment |
|---|---|---|
| 2025 | $4,678 +6.7% | $311,800 +1.7% |
| 2024 | $4,384 +4.7% | $306,600 +7.7% |
| 2023 | $4,187 -3.4% | $284,800 +12.7% |
| 2022 | $4,337 +7.8% | $252,800 +13.6% |
| 2021 | $4,024 | $222,600 +6.3% |
| 2020 | -- | $209,400 +7.9% |
| 2019 | $3,834 +2.7% | $194,100 +5.1% |
| 2018 | $3,733 -9% | $184,700 +3.4% |
| 2017 | $4,101 -15.3% | $178,600 -17% |
| 2016 | $4,842 | $215,100 |
| 2015 | $4,842 +1.1% | $215,100 -0.9% |
| 2014 | $4,790 -27.1% | $217,000 |
| 2013 | $6,569 +2.7% | $217,000 -15.6% |
| 2012 | $6,396 +17.7% | $257,100 |
| 2011 | $5,436 +3.9% | $257,100 |
| 2010 | $5,234 -5% | $257,100 |
| 2009 | $5,507 +6.5% | $257,100 |
| 2008 | $5,173 +0.8% | $257,100 +1.2% |
| 2007 | $5,133 +8.7% | $254,100 |
| 2006 | $4,724 +11.9% | $254,100 +35.5% |
| 2005 | $4,220 -0.4% | $187,500 |
| 2004 | $4,238 +4.4% | $187,500 |
| 2003 | $4,060 +0.7% | $187,500 |
| 2002 | $4,034 -3% | $187,500 +13.2% |
| 2001 | $4,157 +13.8% | $165,600 +11.1% |
| 2000 | $3,653 | $149,100 |
Find assessor info on the county website
Monthly payment
Est. payment
Payment breakdown
Explore the cost of this home by adjusting the details. Changes won't be saved.Climate risks
Neighborhood: 53105
Nearby schools
Schools provided by the listing agent
- Middle: Nettie E Karcher
- High: Burlington
- District: Burlington Area
Source: WIREX MLS. This data may not be complete. We recommend contacting the local school district to confirm school assignments for this home.
Similar homes
- $474,0004 bd3 ba2.4k sqft948 Cedar DRIVE, Burlington, WI 53105Active
 MLS ID #1972264, Jayne Petty. WIREX MLS
 - $360,0005 bd2 ba1.3k sqft30012 Meadow DRIVE, Burlington, WI 53105Active
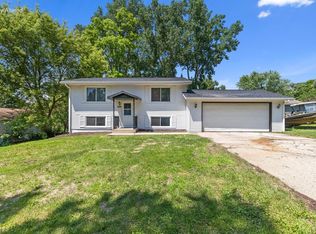 MLS ID #1969764, Amaris Aguilar. WIREX MLS
 - $349,9003 bd2 ba1.7k sqft324 Conkey STREET, Burlington, WI 53105Active
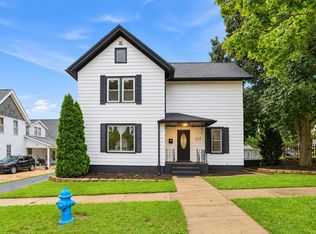 MLS ID #1979555, Ina Acuca. WIREX MLS
 - $479,9004 bd3 ba2k sqftBrown's Lake Resort Village, Burlington, WI 53105Active
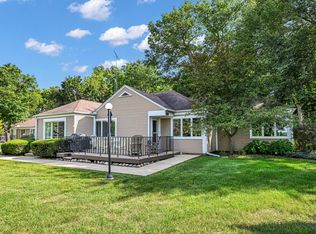 MLS ID #1979523, Lorie Spiewak. WIREX MLS
