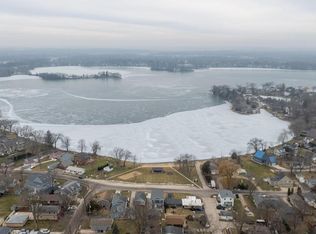
Welcome home to this beautiful move-in ready bi-level in the highly sought-after Cedar Park Estates! Offering five nicely sized bedrooms, this home features an updated kitchen with granite countertops, refreshed bathrooms, and the peace of mind of a brand-new roof.Step outside to a spacious deck overlooking a large backyard--perfect for entertaining or relaxing. Just a short walk to Browns Lake and Cedar Park Beach, you'll enjoy access to the private beach, park, and boat ramp. Don't miss this incredible opportunity to enjoy the best of the lake lifestyle!
Active
$375,000
30012 Meadow DRIVE, Burlington, WI 53105
5beds
1,376sqft
Single Family Residence
Built in 1978
10,454 Square Feet Lot
$368,700 Zestimate®
$273/sqft
$23/mo HOA
What's special
Move-in ready bi-levelFive nicely sized bedroomsBrand-new roofRefreshed bathrooms
- 59 days
- 828
- 40
Zillow last checked:
Listing updated:
Listed by:
Amaris Aguilar 630-768-1999,
@properties
Source: WIREX MLS,MLS#: 1969764 Originating MLS: Metro MLS
Originating MLS: Metro MLSFacts & features
Interior
Bedrooms & bathrooms
- Bedrooms: 5
- Bathrooms: 2
- Full bathrooms: 1
- 1/2 bathrooms: 1
- Main level bedrooms: 1
Primary bedroom
- Level: Lower
- Area: 144
- Dimensions: 12 x 12
Bedroom 2
- Level: Lower
- Area: 120
- Dimensions: 12 x 10
Bedroom 3
- Level: Lower
- Area: 110
- Dimensions: 10 x 11
Bedroom 4
- Level: Main
- Area: 120
- Dimensions: 12 x 10
Bedroom 5
- Area: 110
- Dimensions: 11 x 10
Bathroom
- Features: Shower Over Tub
Dining room
- Level: Main
- Area: 100
- Dimensions: 10 x 10
Kitchen
- Level: Main
- Area: 64
- Dimensions: 8 x 8
Living room
- Level: Main
- Area: 169
- Dimensions: 13 x 13
Heating
- Natural Gas, Forced Air
Cooling
- Central Air
Appliances
- Included: Dishwasher, Dryer, Microwave, Range, Refrigerator, Washer, Water Softener
Features
- Basement: Finished,Full
Interior area
- Total structure area: 1,376
- Total interior livable area: 1,376 sqft
Property
Parking
- Total spaces: 2
- Parking features: Garage Door Opener, Attached, 2 Car
- Attached garage spaces: 2
Features
- Levels: Bi-Level
- Patio & porch: Deck
- Waterfront features: Deeded Water Access, Water Access/Rights
Lot
- Size: 10,454 Square Feet
Details
- Additional structures: Garden Shed
- Parcel number: 002031927389000
- Zoning: RES
Construction
Type & style
- Home type: SingleFamily
- Architectural style: Other
- Property subtype: Single Family Residence
Materials
- Aluminum Siding, Aluminum/Steel
Condition
- 21+ Years
- New construction: No
- Year built: 1978
Utilities & green energy
- Sewer: Public Sewer
- Water: Well
Community & HOA
HOA
- Has HOA: Yes
- HOA fee: $275 annually
Location
- Region: Burlington
- Municipality: Burlington
Financial & listing details
- Price per square foot: $273/sqft
- Tax assessed value: $182,500
- Annual tax amount: $2,447
- Date on market: 7/1/2026
- Inclusions: Microwave, Stove, Dishwasher, Fridge, Water-Softner, Washer And Dryer
Estimated market value
$368,700
$350,000 - $387,000
$2,291/mo
Price history
| Date | Event | Price |
|---|---|---|
| 7/1/2026 | Listed for sale | $375,000+97.4%$273/sqft |
Source:  WIREX MLS #1969764 Report a problem WIREX MLS #1969764 Report a problem | ||
| 4/6/2026 | Sold | $190,000+31.1%$138/sqft |
Source: Public Record Report a problem | ||
| 7/1/2015 | Sold | $144,900$105/sqft |
Source: Public Record Report a problem | ||
| 4/22/2015 | Listed for sale | $144,900-20.8%$105/sqft |
Source: RE/MAX Premier Properties #1416301 Report a problem | ||
| 6/23/2009 | Sold | $183,000$133/sqft |
Source: Public Record Report a problem | ||
Public tax history
| Year | Property taxes | Tax assessment |
|---|---|---|
| 2025 | $3,269 +40.9% | $182,500 |
| 2024 | $2,320 -21.2% | $182,500 |
| 2023 | $2,944 +42.7% | $182,500 |
| 2022 | $2,063 +3.3% | $182,500 +52.2% |
| 2021 | $1,996 | $119,900 |
| 2020 | -- | $119,900 |
| 2019 | $2,516 +41.7% | $119,900 |
| 2018 | $1,776 -6.1% | $119,900 |
| 2017 | $1,891 -1.6% | $119,900 |
| 2016 | $1,921 | $119,900 |
| 2015 | $1,921 +0.9% | $119,900 |
| 2014 | $1,903 -11.4% | $119,900 |
| 2013 | $2,147 -12.5% | $119,900 -13.7% |
| 2012 | $2,454 -2.1% | $138,900 |
| 2011 | $2,505 +1.5% | $138,900 |
| 2010 | $2,468 +1.1% | $138,900 |
| 2009 | $2,442 +0.3% | $138,900 |
| 2008 | $2,435 +0.3% | $138,900 |
| 2007 | $2,428 +3.4% | $138,900 |
| 2006 | $2,347 +3.5% | $138,900 +31.2% |
| 2005 | $2,267 +0.7% | $105,900 |
| 2004 | $2,251 +6.4% | $105,900 |
| 2003 | $2,114 +1.7% | $105,900 |
| 2002 | $2,080 +0.4% | $105,900 +25.5% |
| 2001 | $2,072 +4.7% | $84,400 |
| 2000 | $1,978 | $84,400 |
Find assessor info on the county website
Monthly payment
Est. payment
Payment breakdown
Explore the cost of this home by adjusting the details. Changes won't be saved.Climate risks
Neighborhood: Browns Lake
Nearby schools
Schools provided by the listing agent
- Middle: Nettie E Karcher
- High: Burlington
- District: Burlington Area
Source: WIREX MLS. This data may not be complete. We recommend contacting the local school district to confirm school assignments for this home.
Similar homes
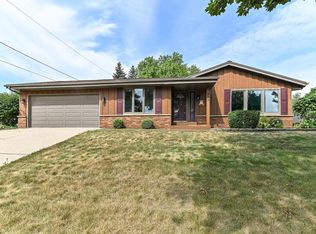
- $365,0003 bd2 ba1.3k sqft209 Parkview DRIVE, Burlington, WI 53105Active
 MLS ID #1973452, Joseph Busch. WIREX MLS
 - $375,0002 bd1 ba1k sqft2810 Fischer Dr, Burlington, WI 53105Active
 MLS ID #12668517, Lisa Howe, Re/Max Advantage. MRED as distributed by MLS GRID
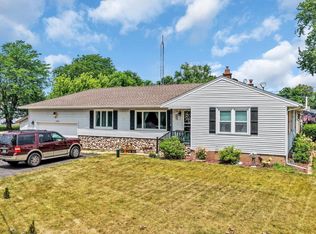
 - $363,0002 bd2 ba1.8k sqft30810 Weiler ROAD, Burlington, WI 53105Active
 MLS ID #1972329, Richard Lepine. WIREX MLS
 - $349,9003 bd2 ba1.5k sqft586 Oak STREET, Burlington, WI 53105Active
 MLS ID #1973147, Kelsey Krimmer. WIREX MLS
