Only a relocation makes this 4BR/2.5BA, 2,300+ sq. ft. River's Crossing Colonial available for its next owner! Known as ''The Madison'' by Bielinski Homes, the open concept floor plan is designed with a continuous flow that connects the family room, LR, KIT, & DR. Large KIT equipped w/SS appliances (incl. double oven!), pantry, and two-tier island that creates distinct prep and seating areas. Extended cabinetry flows into the DR, offering extra countertop space for serving or coffee bar. Laundry and half BA complete the main. Upstairs find the primary BR w/WIC + en-suite (dual vanities & tub w/attractive tiled surround), BRs 2-4, and full BA. Partially-finished LL adds addt'l gathering space. Concrete patio, above-ground pool, and newer shed.
Active
$545,000
3830 Creekside DRIVE, Waukesha, WI 53189
4beds
2,358sqft
:
Get pre-qualified$3,270/mo
Single Family Residence
Built in 2009
10,454 Square Feet Lot
$546,700 Zestimate®
$231/sqft
$20/mo HOA
What's special
Above-ground poolOpen concept floor planNewer shed
- 12 days |
- 1,079 |
- 36 |
Likely to sell faster than
Zillow last checked:
Listing updated:
Listed by:
Zachary Hicks 262-894-3780,
EXP Realty, LLC MKE
Source: WIREX MLS,MLS#: 1971910 Originating MLS: Metro MLS
Originating MLS: Metro MLSFacts & features
Interior
Bedrooms & bathrooms
- Bedrooms: 4
- Bathrooms: 3
- Full bathrooms: 2
- 1/2 bathrooms: 1
Primary bedroom
- Level: Upper
- Area: 176
- Dimensions: 16 x 11
Bedroom 2
- Level: Upper
- Area: 170
- Dimensions: 17 x 10
Bedroom 3
- Level: Upper
- Area: 143
- Dimensions: 13 x 11
Bedroom 4
- Level: Upper
- Area: 110
- Dimensions: 11 x 10
Bathroom
- Features: Stubbed For Bathroom on Lower, Tub Only, Ceramic Tile, Master Bedroom Bath: Tub/Shower Combo, Master Bedroom Bath, Shower Over Tub
Dining room
- Level: Main
- Area: 120
- Dimensions: 15 x 8
Family room
- Level: Main
- Area: 198
- Dimensions: 18 x 11
Kitchen
- Level: Main
- Area: 180
- Dimensions: 15 x 12
Living room
- Level: Main
- Area: 270
- Dimensions: 18 x 15
Heating
- Natural Gas, Forced Air
Cooling
- Central Air
Appliances
- Included: Dishwasher, Disposal, Dryer, Microwave, Oven, Range, Refrigerator, Washer
Features
- High Speed Internet, Pantry, Cathedral/vaulted ceiling, Walk-In Closet(s), Kitchen Island
- Basement: Full,Partially Finished,Concrete,Sump Pump
Interior area
- Total structure area: 2,358
- Total interior livable area: 2,358 sqft
- Finished area above ground: 1,858
- Finished area below ground: 500
Property
Parking
- Total spaces: 2.5
- Parking features: Garage Door Opener, Attached, 2 Car, 1 Space
- Attached garage spaces: 2.5
Features
- Levels: Two
- Stories: 2
- Patio & porch: Patio
- Pool features: Above Ground
Lot
- Size: 10,454 Square Feet
- Features: Sidewalks
Details
- Additional structures: Garden Shed
- Parcel number: 2911372074
- Zoning: RES
Construction
Type & style
- Home type: SingleFamily
- Architectural style: Colonial
- Property subtype: Single Family Residence
Materials
- Fiber Cement, Aluminum Trim
Condition
- 11-20 Years
- New construction: No
- Year built: 2009
Utilities & green energy
- Sewer: Public Sewer
- Water: Public
- Utilities for property: Cable Available
Community & HOA
Community
- Subdivision: River's Crossing
HOA
- Has HOA: Yes
- HOA fee: $235 annually
Location
- Region: Waukesha
- Municipality: Waukesha
Financial & listing details
- Price per square foot: $231/sqft
- Tax assessed value: $419,789
- Annual tax amount: $6,127
- Date on market: 7/16/2026
- Listing terms: Relocation Property
- Inclusions: Washer; Dryer; Oven/Range; Dishwasher; Pool; Disposal; Refrigerator
- Exclusions: Seller's Personal Property
Estimated market value
$546,700
$519,000 - $574,000
$3,054/mo
Price history
| Date | Event | Price |
|---|---|---|
| 7/16/2026 | Listed for sale | $545,000+58.9%$231/sqft |
Source: eXp Realty #1971910 Report a problem | ||
| 12/12/2019 | Sold | $343,000-0.6%$145/sqft |
Source: Public Record Report a problem | ||
| 10/8/2019 | Listed for sale | $345,000+9.5%$146/sqft |
Source: First Weber Inc- Greenfield #1662973 Report a problem | ||
| 10/6/2017 | Sold | $315,000+14.6%$134/sqft |
Source: Public Record Report a problem | ||
| 6/8/2015 | Sold | $274,900+2.2%$117/sqft |
Source: Public Record Report a problem | ||
| 6/19/2009 | Sold | $268,900$114/sqft |
Source: Public Record Report a problem | ||
Public tax history
| Year | Property taxes | Tax assessment |
|---|---|---|
| 2024 | $5,767 +2.7% | $386,500 |
| 2023 | $5,614 -8.4% | $386,500 +22.3% |
| 2022 | $6,126 -2.5% | $316,100 |
| 2021 | $6,281 +3.8% | $316,100 |
| 2020 | $6,053 +3.1% | $316,100 |
| 2019 | $5,874 -4% | $316,100 +9% |
| 2018 | $6,116 +5.4% | $290,000 +4.5% |
| 2017 | $5,802 +9.2% | $277,400 +6% |
| 2015 | $5,314 -2% | $261,700 +6% |
| 2014 | $5,419 +3.7% | $246,900 |
| 2013 | $5,224 +0.5% | $246,900 -2% |
| 2012 | $5,198 -5.7% | $251,900 -6% |
| 2010 | $5,512 | $268,000 +66.2% |
| 2009 | -- | $161,300 |
Find assessor info on the county website
Monthly payment
Est. payment
Payment breakdown
Explore the cost of this home by adjusting the details. Changes won't be saved.Climate risks
Neighborhood: 53189
Nearby schools
GreatSchools rating
- 9/10Rose Glen Elementary SchoolGrades: PK-5Distance: 1 mi
- 5/10Central Middle SchoolGrades: 6-8Distance: 4.3 mi
- 9/10West High SchoolGrades: 9-12Distance: 0.7 mi
Schools provided by the listing agent
- Elementary: Rose Glen
- High: Waukesha West
- District: Waukesha
Source: WIREX MLS. This data may not be complete. We recommend contacting the local school district to confirm school assignments for this home.
- $440,0003 bd2 ba1.5k sqft3836 Creekside Dr, Waukesha, WI 53189Sold

- $618,6004 bd2 ba2.2k sqft3826 Creekside Dr, Waukesha, WI 53189Off Market
- $544,4003 bd2 ba1.6k sqft3841 Herman St, Waukesha, WI 53189Off Market
- $577,0004 bd3 ba2.7k sqft3822 Creekside Dr, Waukesha, WI 53189Sold
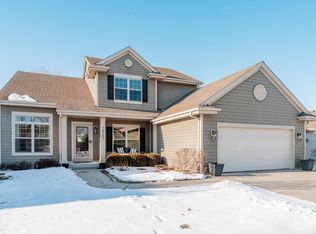
- $472,3003 bd2 ba1.3k sqft3831 Creekside Dr, Waukesha, WI 53189Off Market
- $501,2003 bd2 ba1.4k sqft3835 Creekside Dr, Waukesha, WI 53189Off Market
- $580,7004 bd3 ba2.8k sqft3825 Creekside Dr, Waukesha, WI 53189Off Market
- $590,2003 bd2 ba3k sqft3821 Creekside Dr, Waukesha, WI 53189Off Market
A local agent can set up tours, give advice and negotiate with sellers.
A local lender can help you make sure your offer is ready when you are.
Similar homes
- $599,9004 bd2 ba2.9k sqftW270S3575 Oak Knoll Dr, Waukesha, WI 53189For Sale
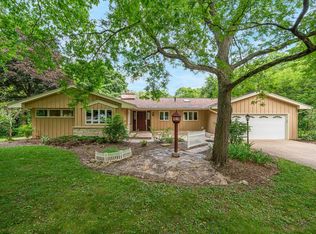 MLS ID #50329192, Elizabeth A Swanson. RANW as distributed by MLS GRID
 - $599,0003 bd3 ba2.5k sqftS67W23715 Fernwood COURT, Waukesha, WI 53189Active
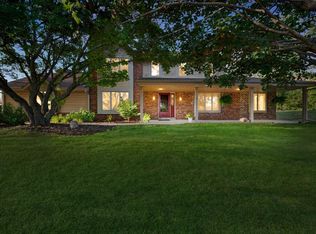 MLS ID #1973114, Ryen Linneman. WIREX MLS
 - $595,0003 bd3 ba2.5k sqft2518 Marie CIRCLE, Waukesha, WI 53189Active
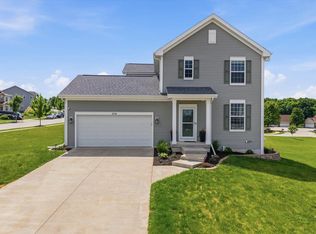 MLS ID #1970835, John Plavsic. WIREX MLS
 - $619,5003 bd3 ba2k sqftW250S4461 Center ROAD, Waukesha, WI 53189Active
 MLS ID #1969108, Barb Breitenfeldt. WIREX MLS
 - $649,0004 bd3 ba3.2k sqft2501 Marie CIRCLE, Waukesha, WI 53189ActiveMLS ID #1971160, Erin Rogosienski. WIREX MLS
- $525,0004 bd3 ba2.9k sqftW227S2416 Morningside CIRCLE, Waukesha, WI 53186ActiveMLS ID #1972458, Michael Martin. WIREX MLS
- from $475,9714 bd3 ba2.5k sqftDestiny Plan, Pebble Brook Hollow, Waukesha, WI 53189New ConstructionBelman Homes
- $475,0003 bd2 ba2.2k sqftS43W31467 Depot ROAD, Genesee Depot, WI 53127ActiveMLS ID #1966031, Danielle Dieringer. WIREX MLS
- $549,9004 bd2 ba2.6k sqft156 Felix STREET, Wales, WI 53183ActiveMLS ID #1969386, Paul Liebe. WIREX MLS
- $585,0004 bd2 ba1.9k sqft423 Bron Derw COURT, Wales, WI 53183ActiveMLS ID #1972464, Crystal Meller. WIREX MLS
- $479,0004 bd3 ba2.2k sqft1232 Cavalier DRIVE, Waukesha, WI 53186ActiveMLS ID #1968503, Dahlia and Co Realty Group*. WIREX MLS
- $449,9004 bd3 ba2.3k sqft1005 Dresser AVENUE, Waukesha, WI 53188ActiveMLS ID #1971719, Jamie Desjardin. WIREX MLS
- $440,0003 bd3 ba2k sqft2905 Cody COURT, Waukesha, WI 53188ActiveMLS ID #1972408, John Gscheidmeier. WIREX MLS
- $675,0004 bd3 ba3.5k sqftS23W26149 Canterbury LANE, Waukesha, WI 53188ActiveMLS ID #1971600, Paul Liebe. WIREX MLS
- $479,0004 bd4 ba2.9k sqftS23W23085 E Broadway, Waukesha, WI 53186ActiveMLS ID #1971580, Brew City Real Estate Group*. WIREX MLS
- from $462,9883 bd2 ba2k sqftLegend Plan, Pebble Brook Hollow, Waukesha, WI 53189New ConstructionBelman Homes
- from $466,6854 bd3 ba2.4k sqftImagine Plan, Pebble Brook Hollow, Waukesha, WI 53189New ConstructionBelman Homes
- $479,9003 bd3 ba1.8k sqftRolling Meadows, Waukesha, WI 53189ActiveMLS ID #1970629, Keith Prudlow. WIREX MLS
- $675,0004 bd3 ba3.5k sqft2305 Rustic Woods COURT, Waukesha, WI 53188ActiveMLS ID #1971974, Joanne Ketsios. WIREX MLS
- $799,9004 bd3 ba2.8k sqftW238S6825 State Road 164, Waukesha, WI 53189ActiveMLS ID #1970848, William Winser. WIREX MLS
