This charming Colonial-style home offers a timeless design with a massive great room that serves as the heart of the home. Perfect for family gatherings and entertaining. With three well sized bedrooms and two full baths, the home comfortably accommodates family members and guests. Outside, the big yard offers plenty of room for outdoor fun, gardening, or simply enjoying the fresh air, making this Colonial home both elegant and practical.
Contingent
$599,000
S67W23715 Fernwood COURT, Waukesha, WI 53189
3beds
2,500sqft
Single Family Residence
Built in 1988
1.3 Acres Lot
$605,600 Zestimate®
$240/sqft
$-- HOA
What's special
Massive great roomThree well sized bedroomsEnjoying the fresh air
- 24 days |
- 1,140 |
- 44 |
Likely to sell faster than
Zillow last checked:
Listing updated:
Listed by:
Ryen Linneman 262-758-3888,
Coldwell Banker Realty
Source: WIREX MLS,MLS#: 1973114 Originating MLS: Metro MLS
Originating MLS: Metro MLSFacts & features
Interior
Bedrooms & bathrooms
- Bedrooms: 3
- Bathrooms: 3
- Full bathrooms: 2
- 1/2 bathrooms: 1
Primary bedroom
- Level: Upper
- Area: 195
- Dimensions: 13 x 15
Bedroom 2
- Level: Upper
- Area: 150
- Dimensions: 15 x 10
Bedroom 3
- Level: Upper
- Area: 117
- Dimensions: 13 x 9
Bathroom
- Features: Ceramic Tile, Shower Stall
Dining room
- Level: Main
- Area: 132
- Dimensions: 12 x 11
Family room
- Level: Main
- Area: 260
- Dimensions: 13 x 20
Kitchen
- Level: Main
- Area: 288
- Dimensions: 18 x 16
Living room
- Level: Main
- Area: 513
- Dimensions: 27 x 19
Heating
- Natural Gas, Forced Air
Cooling
- Central Air
Appliances
- Included: Cooktop, Dishwasher, Dryer, Oven, Refrigerator, Washer
Features
- High Speed Internet, Pantry, Kitchen Island
- Basement: Full
Interior area
- Total structure area: 2,500
- Total interior livable area: 2,500 sqft
Property
Parking
- Total spaces: 3
- Parking features: Garage Door Opener, Attached, 3 Car
- Attached garage spaces: 3
Features
- Levels: Two
- Stories: 2
Lot
- Size: 1.3 Acres
Details
- Additional structures: Garden Shed
- Parcel number: VNT 2023016
- Zoning: Res
Construction
Type & style
- Home type: SingleFamily
- Architectural style: Colonial
- Property subtype: Single Family Residence
Materials
- Aluminum Siding, Aluminum/Steel, Brick, Brick/Stone, Vinyl Siding
Condition
- 21+ Years
- New construction: No
- Year built: 1988
Utilities & green energy
- Sewer: Septic Tank
- Water: Well
Community & HOA
Location
- Region: Waukesha
- Municipality: Vernon
Financial & listing details
- Price per square foot: $240/sqft
- Tax assessed value: $485,700
- Annual tax amount: $4,037
- Date on market: 7/24/2026
Estimated market value
$605,600
$575,000 - $636,000
$3,513/mo
Price history
| Date | Event | Price |
|---|---|---|
| 7/29/2026 | Contingent | $599,000$240/sqft |
Source:  WIREX MLS #1973114 Report a problem WIREX MLS #1973114 Report a problem | ||
| 7/24/2026 | Listed for sale | $599,000+92%$240/sqft |
Source: WIREX MLS #1973114 Report a problem | ||
| 5/10/2007 | Sold | $312,000$125/sqft |
Source: Public Record Report a problem | ||
Public tax history
| Year | Property taxes | Tax assessment |
|---|---|---|
| 2024 | $3,691 +3% | $458,000 |
| 2023 | $3,584 -11.1% | $458,000 +19.6% |
| 2022 | $4,033 +1.1% | $382,900 |
| 2021 | $3,988 -1.5% | $382,900 |
| 2020 | $4,051 +9.9% | $382,900 +22.5% |
| 2019 | $3,687 -16.8% | $312,600 |
| 2018 | $4,433 +1.4% | $312,600 |
| 2017 | $4,370 +16.1% | $312,600 |
| 2015 | $3,763 -7.2% | $312,600 |
| 2014 | $4,057 | -- |
| 2013 | $4,057 | $313,400 |
| 2012 | -- | $313,400 |
| 2010 | $4,246 | $313,400 |
| 2009 | -- | $313,400 |
| 2008 | -- | $313,400 |
| 2006 | -- | $313,400 |
| 2005 | -- | $313,400 +27.1% |
| 2004 | -- | $246,600 |
| 2003 | -- | $246,600 +1.1% |
| 2002 | -- | $243,900 +37% |
| 2001 | -- | $178,000 |
| 2000 | -- | $178,000 |
Find assessor info on the county website
Monthly payment
Est. payment
Payment breakdown
Explore the cost of this home by adjusting the details. Changes won't be saved.Climate risks
Neighborhood: 53189
Nearby schools
GreatSchools rating
- 8/10Big Bend Elementary SchoolGrades: PK-6Distance: 2.5 mi
- 9/10Park View Middle SchoolGrades: 7-8Distance: 6.5 mi
- 4/10Mukwonago High SchoolGrades: 9-12Distance: 7.2 mi
Schools provided by the listing agent
- Middle: Park View
- High: Mukwonago
- District: Mukwonago
Source: WIREX MLS. This data may not be complete. We recommend contacting the local school district to confirm school assignments for this home.
- $420,0003 bd2 ba1.8k sqftW237S6810 Fernwood Dr, Waukesha, WI 53189Sold

- $577,600-- bd-- ba-- sqftS67W23675 Fernwood Ct, Waukesha, WI 53189Off Market
- $492,700-- bd-- ba-- sqftW237S6830 Fernwood Dr, Waukesha, WI 53189Off Market
- $411,5002 bd2 ba1.6k sqftS67W23670 Fernwood Ct, Waukesha, WI 53189Off Market
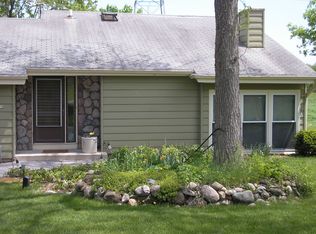
- $524,200-- bd-- ba-- sqftW237S6775 Fernwood Dr, Waukesha, WI 53189Off Market
- $541,6004 bd3 ba2.1k sqftW237S6735 Fernwood Dr, Waukesha, WI 53189Off Market
- $509,900-- bd-- ba-- sqftW236S6790 Fernwood Dr, Waukesha, WI 53189Off Market
- $480,200-- bd-- ba-- sqftW237S6785 Fernwood Dr, Waukesha, WI 53189Off Market
A local agent can set up tours, give advice and negotiate with sellers.
A local lender can help you make sure your offer is ready when you are.
Similar homes
- $705,0004 bd4 ba3.5k sqftW248S6006 Deerfield CIRCLE, Waukesha, WI 53189Active
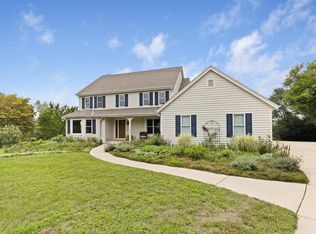 MLS ID #1976168, Danielle Dieringer. WIREX MLS
 - $580,0004 bd2 ba2.7k sqftN8W27232 Woodridge LANE, Waukesha, WI 53188Active
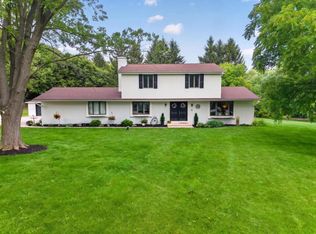 MLS ID #1975832, Paul Stevens. WIREX MLS
 - $539,9003 bd2 ba2k sqftS94W23105 Meadow View LANE, Big Bend, WI 53103Active
 MLS ID #1968682, James Engstrand. WIREX MLS
 - $650,0003 bd3 ba2.5k sqftS70W16663 Hedgewood DRIVE, Muskego, WI 53150Active
 MLS ID #1975073, David Schmidt. WIREX MLS
 - $629,9004 bd3 ba2.7k sqftS86W30445 Stonegate DRIVE, Mukwonago, WI 53149ActiveMLS ID #1974311, Brian Hein. WIREX MLS
- $569,0003 bd3 ba2.7k sqft2927 Willard LANE, Waukesha, WI 53188ActiveMLS ID #1975353, Spheeris Team*. WIREX MLS
- $595,0004 bd3 ba2.8k sqftN71W27107 Meadow Wood LANE, Lisbon, WI 53089ActiveMLS ID #1975907, Angela Eisenhut. WIREX MLS
- $624,9003 bd4 ba3k sqft643 Cardiff DRIVE, Hartland, WI 53029ActiveMLS ID #1975978, William Winser. WIREX MLS
- $599,0004 bd2 ba2.4k sqftW267N7141 White Oak DRIVE, Sussex, WI 53089ActiveMLS ID #1974994, The Italiano Team*. WIREX MLS
- $635,0004 bd3 ba2.9k sqft26423 S Wind Lake ROAD, Wind Lake, WI 53185ActiveMLS ID #1975005, Joshua Hibl. WIREX MLS
- $539,9004 bd3 ba2.7k sqft5360 S 43rd STREET, Greenfield, WI 53220ActiveMLS ID #1976013, Dave Marek. WIREX MLS
- $479,0004 bd3 ba2.2k sqft1232 Cavalier DRIVE, Waukesha, WI 53186ActiveMLS ID #1975470, Dahlia and Co Realty Group*. WIREX MLS
- $509,9003 bd3 ba2k sqft21840 Doneswood DRIVE, Waukesha, WI 53186ActiveMLS ID #1975641, Colleen Grams. WIREX MLS
- $785,0003 bd3 ba3k sqftS26W31396 Cregennan Bae, Wales, WI 53183ActiveMLS ID #1976015, Cathy Witkowski. WIREX MLS
- $749,9003 bd4 ba2.6k sqftS67W20071 Benjamin COURT, Muskego, WI 53150ActiveMLS ID #1971550, Alaina Zieman. WIREX MLS
- $559,9003 bd3 ba2.7k sqft548 Fox River Hills DRIVE, Waterford, WI 53185ActiveMLS ID #1973816, Amy Draskovich. WIREX MLS
- $560,0004 bd3 ba2.3k sqft26022 Windermere DRIVE, Wind Lake, WI 53185ActiveMLS ID #1973840, Kayden Mayotte. WIREX MLS
- $599,9003 bd3 ba3.1k sqft3532 S 121st COURT, Greenfield, WI 53228ActiveMLS ID #1969422, Christopher Novak. WIREX MLS
- $375,0003 bd2 ba1.4k sqft1815 Haymarket ROAD, Waukesha, WI 53189ActiveMLS ID #1975781, Kimberly Dove. WIREX MLS
- $550,0003 bd3 ba2k sqft30329 Beach View Ln, Waterford, WI 53185For SaleMLS ID #2030098, Jaclyn Cunningham. SCWMLS
