Discover this beautifully updated 4-bedroom, 3.5-bath Colonial tucked away on 2.6 acres in the Village of Waukesha! The spacious main level offers a desirable kitchen with lots of cabinet space and a large pantry, both a living room and family room, a cozy gas fireplace, and convenient first-floor laundry. Freshly painted interiors, new carpeting, new appliances, a new washer and dryer, and a new radon mitigation system make this home truly move-in ready. The finished lower level features an exposed design with a walkout patio, offering even more space to relax or entertain. The property extends into a peaceful nature area with walking paths and abundant wildlife. Enjoy low property taxes while being just minutes from the freeway, Waukesha bypass, shopping, dining, and more!
Active
$705,000
W248S6006 Deerfield CIRCLE, Waukesha, WI 53189
4beds
3,556sqft
Single Family Residence
Built in 1996
2.64 Acres Lot
$700,100 Zestimate®
$198/sqft
$-- HOA
What's special
Convenient first-floor laundryNew washer and dryerFreshly painted interiorsSpacious main levelLarge pantryNew appliancesCozy gas fireplace
- 1 day |
- 429 |
- 23 |
Zillow last checked:
Listing updated:
Listed by:
Danielle Dieringer hartlandfrontdesk@realtyexecutives.com,
Realty Executives - Integrity
Source: WIREX MLS,MLS#: 1976168 Originating MLS: Metro MLS
Originating MLS: Metro MLSFacts & features
Interior
Bedrooms & bathrooms
- Bedrooms: 4
- Bathrooms: 4
- Full bathrooms: 3
- 1/2 bathrooms: 1
Primary bedroom
- Level: Upper
- Area: 180
- Dimensions: 15 x 12
Bedroom 2
- Level: Upper
- Area: 169
- Dimensions: 13 x 13
Bedroom 3
- Level: Upper
- Area: 132
- Dimensions: 12 x 11
Bedroom 4
- Level: Upper
- Area: 132
- Dimensions: 12 x 11
Bathroom
- Features: Shower on Lower, Tub Only, Master Bedroom Bath: Walk-In Shower, Master Bedroom Bath, Shower Over Tub, Shower Stall
Dining room
- Level: Main
- Area: 132
- Dimensions: 12 x 11
Family room
- Level: Main
- Area: 288
- Dimensions: 18 x 16
Kitchen
- Level: Main
- Area: 144
- Dimensions: 12 x 12
Living room
- Level: Main
- Area: 169
- Dimensions: 13 x 13
Heating
- Natural Gas, Forced Air
Cooling
- Central Air
Appliances
- Included: Dishwasher, Dryer, Microwave, Oven, Range, Refrigerator, Washer, Water Softener
Features
- Pantry, Walk-In Closet(s)
- Flooring: Wood
- Basement: 8'+ Ceiling,Finished,Full,Full Size Windows,Concrete,Radon Mitigation System,Sump Pump,Walk-Out Access,Exposed
Interior area
- Total structure area: 3,556
- Total interior livable area: 3,556 sqft
- Finished area above ground: 2,664
- Finished area below ground: 892
Property
Parking
- Total spaces: 3
- Parking features: Garage Door Opener, Attached, 3 Car
- Attached garage spaces: 3
Features
- Levels: Two
- Stories: 2
- Patio & porch: Deck, Patio
Lot
- Size: 2.64 Acres
- Features: Wooded
Details
- Parcel number: WAKT1431998014
- Zoning: RES
Construction
Type & style
- Home type: SingleFamily
- Architectural style: Colonial
- Property subtype: Single Family Residence
Materials
- Brick, Brick/Stone, Wood Siding
Condition
- 21+ Years
- New construction: No
- Year built: 1996
Utilities & green energy
- Sewer: Septic Tank
- Water: Well
- Utilities for property: Cable Available
Community & HOA
Community
- Subdivision: Townline Country Estates
Location
- Region: Waukesha
- Municipality: Waukesha
Financial & listing details
- Price per square foot: $198/sqft
- Tax assessed value: $655,800
- Annual tax amount: $4,383
- Date on market: 8/14/2026
- Inclusions: Refrigerator, Oven/Range, Dishwasher, Microwave, Garbage Disposal, Washer, Dryer, Fridge In Basement
- Exclusions: Seller's Personal Property, Dartboard, Chest Freezer In Garage
Estimated market value
$700,100
$665,000 - $735,000
$4,633/mo
Price history
| Date | Event | Price |
|---|---|---|
| 8/14/2026 | Listed for sale | $705,000+3.7%$198/sqft |
Source:  WIREX MLS #1976168 Report a problem WIREX MLS #1976168 Report a problem | ||
| 9/30/2025 | Sold | $680,000+0.7%$191/sqft |
Source: WIREX MLS #1929307 Report a problem | ||
| 9/29/2025 | Pending sale | $675,000$190/sqft |
Source: WIREX MLS #1929307 Report a problem | ||
| 8/6/2025 | Contingent | $675,000$190/sqft |
Source: WIREX MLS #1929307 Report a problem | ||
| 8/1/2025 | Listed for sale | $675,000$190/sqft |
Source: WIREX MLS #1929307 Report a problem | ||
Public tax history
| Year | Property taxes | Tax assessment |
|---|---|---|
| 2024 | $4,631 +3% | $475,600 |
| 2023 | $4,496 +3.3% | $475,600 |
| 2022 | $4,353 -5.8% | $475,600 |
| 2021 | $4,619 -5.6% | $475,600 |
| 2020 | $4,895 +2.1% | $475,600 +26.2% |
| 2019 | $4,793 -6.5% | $376,900 |
| 2018 | $5,125 -3% | $376,900 |
| 2017 | $5,284 +12.7% | $376,900 |
| 2015 | $4,688 -4% | $376,900 |
| 2014 | $4,886 | $376,900 |
| 2013 | $4,886 | $376,900 |
| 2012 | -- | $376,900 -12.7% |
| 2010 | $5,619 | $431,800 |
| 2009 | -- | $431,800 |
| 2008 | -- | $431,800 |
| 2006 | -- | $431,800 |
| 2005 | -- | $431,800 +42.4% |
| 2004 | -- | $303,200 |
| 2003 | -- | $303,200 |
| 2002 | -- | $303,200 |
| 2001 | -- | $303,200 |
| 2000 | -- | $303,200 |
Find assessor info on the county website
Monthly payment
Est. payment
Payment breakdown
Explore the cost of this home by adjusting the details. Changes won't be saved.Climate risks
Neighborhood: 53189
Nearby schools
GreatSchools rating
- 9/10Rose Glen Elementary SchoolGrades: PK-5Distance: 3.7 mi
- 5/10Central Middle SchoolGrades: 6-8Distance: 5 mi
- 9/10West High SchoolGrades: 9-12Distance: 2.9 mi
Schools provided by the listing agent
- High: Waukesha West
- District: Waukesha
Source: WIREX MLS. This data may not be complete. We recommend contacting the local school district to confirm school assignments for this home.
- $814,2004 bd2 ba2.6k sqftW248S6020 Deerfield Cir, Waukesha, WI 53189Off Market
- $738,2003 bd2 ba2.4k sqftW249S6039 Deerfield Cir, Waukesha, WI 53189Off Market
- $1,057,5004 bd4 ba4.1k sqftW248S6036 Deerfield Cir, Waukesha, WI 53189Off Market
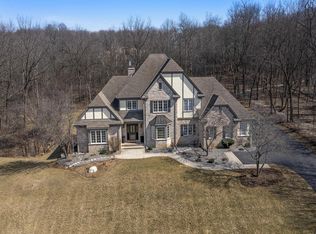
- $660,0003 bd4 ba3.6k sqftW248S6043 Deerfield Cir, Waukesha, WI 53189Sold

- $899,1004 bd3 ba3.5k sqftW249S6057 Deerfield Cir, Waukesha, WI 53189Off Market
- $799,4003 bd3 ba3.5k sqftW248S6060 Deerfield Cir, Waukesha, WI 53189Off Market
- $856,7004 bd3 ba3.1k sqftW249S6078 Deerfield Cir, Waukesha, WI 53189Off Market
- $737,400-- bd-- ba-- sqftW248S6073 Deerfield Cir, Waukesha, WI 53189Off Market
A local agent can set up tours, give advice and negotiate with sellers.
A local lender can help you make sure your offer is ready when you are.
Similar homes
- $699,0004 bd2 ba4.2k sqftS73W23970 National AVENUE, Big Bend, WI 53103Active
 MLS ID #1973841, Michelle Colosimo. WIREX MLS
 - $580,0004 bd2 ba2.7k sqftN8W27232 Woodridge LANE, Waukesha, WI 53188Active
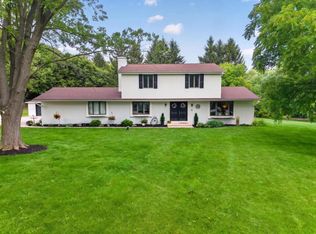 MLS ID #1975832, Paul Stevens. WIREX MLS
 - $742,3004 bd3 ba3.4k sqftW290S2811 Carmarthen DRIVE, Waukesha, WI 53188Active
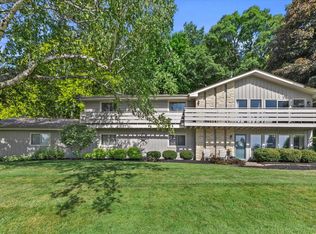 MLS ID #1966914, Melissa Buttrum. WIREX MLS
 - $700,0005 bd5 ba3.8k sqftW204S8194 Pasadena DRIVE, Muskego, WI 53150Active
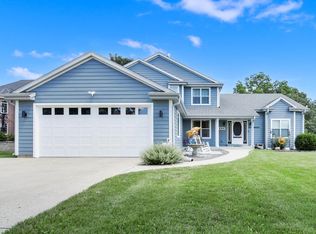 MLS ID #1974760, Gail Howard. WIREX MLS
 - $774,9003 bd4 ba3.9k sqftS67W20039 Benjamin COURT, Muskego, WI 53150ActiveMLS ID #1975317, The Hupke Team*. WIREX MLS
- $624,9003 bd2 ba2.4k sqftS102W32709 County Road LO, Mukwonago, WI 53149ActiveMLS ID #1976008, Nadia Kowalewski. WIREX MLS
- $749,9003 bd4 ba2.6k sqftS67W20071 Benjamin COURT, Muskego, WI 53150ActiveMLS ID #1971550, Alaina Zieman. WIREX MLS
- $629,9004 bd3 ba2.7k sqftS86W30445 Stonegate DRIVE, Mukwonago, WI 53149ActiveMLS ID #1974311, Brian Hein. WIREX MLS
- $580,0004 bd3 ba2.7k sqftW255S8755 Hi Lo DRIVE, Mukwonago, WI 53149ActiveMLS ID #1971422, The Combs Team*. WIREX MLS
- $674,9004 bd4 ba3.3k sqft1809 Coldwater Creek DRIVE, Waukesha, WI 53188ActiveMLS ID #1974249, The Hupke Team*. WIREX MLS
- $750,0004 bd3 ba2.4k sqftW365S8691 Highway 67, Eagle, WI 53119ActiveMLS ID #1975076, Kelly Trezek. WIREX MLS
- $849,9004 bd4 ba3.2k sqft9883 S 35th STREET, Franklin, WI 53132ActiveMLS ID #1976382, Devin Westfahl. WIREX MLS
- $479,0004 bd3 ba2.2k sqft1232 Cavalier DRIVE, Waukesha, WI 53186ActiveMLS ID #1975470, Dahlia and Co Realty Group*. WIREX MLS
- $675,0004 bd4 ba3.1k sqftN53W27805 Bantry ROAD, Lisbon, WI 53089ActiveMLS ID #1971048, Amiee Melero. WIREX MLS
- $639,9004 bd3 ba2.2k sqftS108W37645 Draper ROAD, Eagle, WI 53119ActiveMLS ID #1975144, Jim Albrecht. WIREX MLS
- $635,0004 bd3 ba2.9k sqft26423 S Wind Lake ROAD, Wind Lake, WI 53185ActiveMLS ID #1975005, Joshua Hibl. WIREX MLS
- $658,0004 bd3 ba2.8k sqft804 Lochtyn RIDGE, Wales, WI 53183ActiveMLS ID #1965558, Jennie Castillo. WIREX MLS
- $650,0003 bd3 ba2.5k sqftS70W16663 Hedgewood DRIVE, Muskego, WI 53150ActiveMLS ID #1975073, David Schmidt. WIREX MLS
- $749,9004 bd3 ba4.4k sqft19835 Avondale DRIVE, Brookfield, WI 53045ActiveMLS ID #1974336, Yoon Kim. WIREX MLS
- $675,0003 bd3 ba2k sqftW369S4863 Needle Point DRIVE, Dousman, WI 53118ActiveMLS ID #1972903, Abigail Myers. WIREX MLS
