Looking for room to spread out? This beautifully maintained 4-bedroom home sits on an impressive 1.13-acre lot and offers exceptional space inside and out. Freshly painted in a stylish white exterior, it boasts outstanding curb appeal. The sun-filled family room features a cozy natural fireplace, while the spacious kitchen offers newer countertops (2023), abundant solid wood cabinetry, and patio doors leading to the backyard. Formal living and dining rooms are ideal for entertaining. Upstairs are four generously sized bedrooms with newer carpeting and a full bath. The finished lower level adds a rec room and bonus rooms. A huge five-car detached garage/pole barn, new roof (2021), low Pewaukee taxes, a highly desirable location, and Waukesha Schools complete this exceptional property.
Active
$580,000
N8W27232 Woodridge LANE, Waukesha, WI 53188
4beds
2,725sqft
Single Family Residence
Built in 1974
1.13 Acres Lot
$578,500 Zestimate®
$213/sqft
$-- HOA
What's special
Sun-filled family roomSpacious kitchenFour generously sized bedroomsAbundant solid wood cabinetryOutstanding curb appealCozy natural fireplace
- 7 days |
- 1,125 |
- 63 |
Zillow last checked:
Listing updated:
Listed by:
Paul Stevens 414-482-5050,
Milwaukee Flat Fee Homes
Source: WIREX MLS,MLS#: 1975832 Originating MLS: Metro MLS
Originating MLS: Metro MLSFacts & features
Interior
Bedrooms & bathrooms
- Bedrooms: 4
- Bathrooms: 2
- Full bathrooms: 1
- 1/2 bathrooms: 1
Primary bedroom
- Level: Upper
- Area: 225
- Dimensions: 15 x 15
Bedroom 2
- Level: Upper
- Area: 210
- Dimensions: 15 x 14
Bedroom 3
- Level: Upper
- Area: 168
- Dimensions: 14 x 12
Bedroom 4
- Level: Upper
- Area: 341
- Dimensions: 31 x 11
Bathroom
- Features: Tub Only, Shower Over Tub
Dining room
- Level: Main
- Area: 144
- Dimensions: 12 x 12
Family room
- Level: Main
- Area: 240
- Dimensions: 20 x 12
Kitchen
- Level: Main
- Area: 153
- Dimensions: 17 x 9
Living room
- Level: Main
- Area: 242
- Dimensions: 22 x 11
Heating
- Natural Gas, Forced Air
Cooling
- Central Air
Appliances
- Included: Dishwasher, Disposal, Dryer, Microwave, Range, Refrigerator, Washer, Water Softener
Features
- High Speed Internet
- Flooring: Wood
- Basement: 8'+ Ceiling,Block,Full,Partially Finished
Interior area
- Total structure area: 2,725
- Total interior livable area: 2,725 sqft
Property
Parking
- Total spaces: 7.5
- Parking features: Garage Door Opener, Attached, 4 Car, 1 Space
- Attached garage spaces: 7.5
Features
- Levels: Two
- Stories: 2
- Patio & porch: Patio
- Exterior features: Electronic Pet Containment
Lot
- Size: 1.13 Acres
Details
- Additional structures: Pole Barn
- Parcel number: PWC 0981042
- Zoning: Res
Construction
Type & style
- Home type: SingleFamily
- Architectural style: Colonial
- Property subtype: Single Family Residence
Materials
- Aluminum Siding, Aluminum/Steel, Brick, Brick/Stone, Aluminum Trim
Condition
- 21+ Years
- New construction: No
- Year built: 1974
Utilities & green energy
- Sewer: Public Sewer
- Water: Well
- Utilities for property: Cable Available
Community & HOA
Location
- Region: Waukesha
- Municipality: Pewaukee
Financial & listing details
- Price per square foot: $213/sqft
- Tax assessed value: $459,500
- Annual tax amount: $3,557
- Date on market: 8/12/2026
- Exclusions: Window Curtains
Estimated market value
$578,500
$550,000 - $607,000
$2,670/mo
Price history
| Date | Event | Price |
|---|---|---|
| 8/12/2026 | Listed for sale | $580,000+27.5%$213/sqft |
Source:  WIREX MLS #1975832 Report a problem WIREX MLS #1975832 Report a problem | ||
| 5/17/2023 | Sold | $455,000+6.1%$167/sqft |
Source: WIREX MLS #1828580 Report a problem | ||
| 3/29/2023 | Contingent | $429,000$157/sqft |
Source: WIREX MLS #1828580 Report a problem | ||
| 3/28/2023 | Listed for sale | $429,000$157/sqft |
Source: WIREX MLS #1828580 Report a problem | ||
Public tax history
| Year | Property taxes | Tax assessment |
|---|---|---|
| 2024 | $3,456 +16.1% | $353,500 +15.6% |
| 2023 | $2,977 +3.1% | $305,900 |
| 2022 | $2,887 -7.4% | $305,900 |
| 2021 | $3,117 -3.6% | $305,900 +21.7% |
| 2020 | $3,234 +3.1% | $251,300 |
| 2019 | $3,136 -13.6% | $251,300 |
| 2018 | $3,629 +1.1% | $251,300 |
| 2017 | $3,588 -32.2% | $251,300 |
| 2015 | $5,295 +61% | $251,300 |
| 2014 | $3,289 | $251,300 |
| 2013 | $3,289 | $251,300 |
| 2012 | -- | $251,300 |
| 2011 | -- | $251,300 |
| 2010 | $6,078 | $251,300 -11.1% |
| 2009 | -- | $282,700 |
| 2008 | -- | $282,700 |
| 2006 | -- | $282,700 +22% |
| 2005 | -- | $231,800 |
| 2004 | -- | $231,800 |
| 2003 | -- | $231,800 +41.2% |
| 2002 | -- | $164,200 |
| 2001 | -- | $164,200 |
| 2000 | -- | $164,200 |
Find assessor info on the county website
Monthly payment
Est. payment
Payment breakdown
Explore the cost of this home by adjusting the details. Changes won't be saved.Climate risks
Neighborhood: 53188
Nearby schools
GreatSchools rating
- 10/10Meadowbrook Elementary SchoolGrades: PK-5Distance: 0.4 mi
- 5/10Butler Middle SchoolGrades: 6-8Distance: 2.8 mi
- 6/10North High SchoolGrades: 9-12Distance: 2.1 mi
Schools provided by the listing agent
- Elementary: Meadowbrook
- Middle: Butler
- High: Waukesha North
- District: Waukesha
Source: WIREX MLS. This data may not be complete. We recommend contacting the local school district to confirm school assignments for this home.
- $485,5003 bd2 ba1.4k sqftN9W27323 Jacquelyn Dr, Waukesha, WI 53188Off Market
- $454,0003 bd3 ba1.9k sqftN8W27284 Woodridge Ln, Waukesha, WI 53188Sold
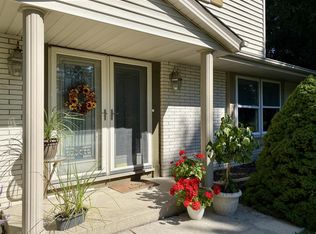
- $517,7003 bd2 ba2.1k sqft3324 Woodridge Ln, Waukesha, WI 53188Off Market
- $515,6003 bd2 ba1.7k sqft2807 Jacquelyn Dr, Waukesha, WI 53188Off Market
- $471,4003 bd2 ba1.7k sqft3320 Woodridge Ln, Waukesha, WI 53188Off Market
- $506,300-- bd-- ba-- sqftN8W27241 Woodridge Ln, Waukesha, WI 53188Off Market
- $463,1003 bd2 ba1.6k sqft2809 Jacquelyn Dr, Waukesha, WI 53188Off Market
- $493,900-- bd-- ba-- sqftN8W27263 Woodridge Ln, Waukesha, WI 53188Off Market
A local agent can set up tours, give advice and negotiate with sellers.
A local lender can help you make sure your offer is ready when you are.
Similar homes
- $525,0005 bd4 ba3.2k sqft2615 Faringdon COURT, Waukesha, WI 53188Active
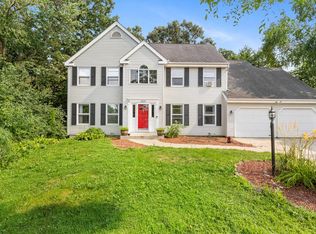 MLS ID #1976123, Carson Gallamore. WIREX MLS
 - $514,9003 bd3 ba2.6k sqft2336 N University DRIVE, Waukesha, WI 53188Active
 MLS ID #1972925, Lisa Ashley. WIREX MLS
 - $674,9004 bd4 ba3.3k sqft1809 Coldwater Creek DRIVE, Waukesha, WI 53188Active
 MLS ID #1974249, The Hupke Team*. WIREX MLS
 - $742,3004 bd3 ba3.4k sqftW290S2811 Carmarthen DRIVE, Waukesha, WI 53188Active
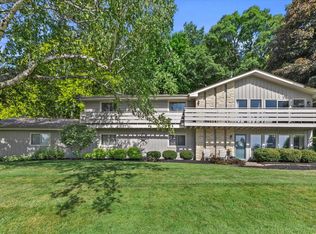 MLS ID #1966914, Melissa Buttrum. WIREX MLS
 - $585,0004 bd2 ba1.9k sqft423 Bron Derw COURT, Wales, WI 53183ActiveMLS ID #1972464, Crystal Meller. WIREX MLS
- $624,9003 bd4 ba3k sqft643 Cardiff DRIVE, Hartland, WI 53029ActiveMLS ID #1975978, William Winser. WIREX MLS
- $569,9003 bd2 ba2.3k sqftW271N2641 Pear Tree LANE, Pewaukee, WI 53072ActiveMLS ID #1972815, Timothy Passafaro. WIREX MLS
- $549,9004 bd3 ba3.2k sqftN40W32786 Wildwood LANE, Nashotah, WI 53058ActiveMLS ID #1969273, Scott Heyerdahl. WIREX MLS
- $725,0004 bd4 ba2.5k sqft717 St Johns DRIVE, Delafield, WI 53018ActiveMLS ID #1976576, Claire Zastrow. WIREX MLS
- $639,9004 bd3 ba2k sqftS67W24425 Skyline AVENUE, Waukesha, WI 53189ActiveMLS ID #1975619, Devine Team*. WIREX MLS
- $705,0004 bd4 ba3.5k sqftW248S6006 Deerfield CIRCLE, Waukesha, WI 53189ActiveMLS ID #1976168, Danielle Dieringer. WIREX MLS
- $479,0004 bd3 ba2.2k sqft1232 Cavalier DRIVE, Waukesha, WI 53186ActiveMLS ID #1975470, Dahlia and Co Realty Group*. WIREX MLS
- $658,0004 bd3 ba2.8k sqft804 Lochtyn RIDGE, Wales, WI 53183ActiveMLS ID #1965558, Jennie Castillo. WIREX MLS
- $449,9004 bd3 ba2.3k sqft1005 Dresser AVENUE, Waukesha, WI 53188ActiveMLS ID #1971719, Jamie Desjardin. WIREX MLS
- $525,0003 bd2 ba2.3k sqftW235N6482 Outer Circle DRIVE, Sussex, WI 53089ActiveMLS ID #1976196, Samuel Shepherd. WIREX MLS
- $649,0002 bd2 ba2.5k sqftS24W23112 Lookout DRIVE, Waukesha, WI 53186ActiveMLS ID #1971188, Christine Klaske. WIREX MLS
- $634,9004 bd3 ba2.3k sqftS64W12622 Tennyson LANE, Muskego, WI 53150ActiveMLS ID #1975893, Devine Team*. WIREX MLS
- $575,0004 bd3 ba2.4k sqft16730 Willow Ridge LANE, Brookfield, WI 53005ActiveMLS ID #1971617, Craig Patch. WIREX MLS
- $499,9004 bd2 ba2.2k sqftN120W20937 Freistadt ROAD, Germantown, WI 53022ActiveMLS ID #1975935, Karen Berger. WIREX MLS
- $629,9004 bd3 ba2.7k sqftS86W30445 Stonegate DRIVE, Mukwonago, WI 53149ActiveMLS ID #1974311, Brian Hein. WIREX MLS
