Beautiful home with low taxes! After 30 plus years of ownership, this seller is ready to turn over the keys. Double doors welcome you into the front foyer. Large living rm adjoins the dining rm. Large kitchen w/custom cabinets, granite and dinette w/doors that open to private backyard and deck. Family rm w/custom brick FP. Main floor laundry, mudrm & 1/2 bth. Stunning HWF's and millwork throughout. Upper features 4 large bedrms, primary w/private bath and WIC. All bedrms, halls and stairs w/new carpet! Second upper full bath. Wallpaper removed and new paint on most of main and upper level. Unfinished basement w/high ceilings and waiting for your ideas. 2.5 car garage, deck and storage shed. Home is set on nearly 2 acres of beautiful land. Lot is private and set back from the road.
Active
$639,900
S67W24425 Skyline AVENUE, Waukesha, WI 53189
4beds
2,092sqft
:
Get pre-qualified$3,768/mo
Single Family Residence
Built in 1985
1.82 Acres Lot
$636,800 Zestimate®
$306/sqft
$-- HOA
What's special
Storage shedPrivate backyard and deck
- 2 days |
- 364 |
- 22 |
Zillow last checked:
Listing updated:
Listed by:
Devine Team* 262-227-6462,
The Real Estate Studio
Source: WIREX MLS,MLS#: 1975619 Originating MLS: Metro MLS
Originating MLS: Metro MLSFacts & features
Interior
Bedrooms & bathrooms
- Bedrooms: 4
- Bathrooms: 3
- Full bathrooms: 2
- 1/2 bathrooms: 1
Primary bedroom
- Level: Upper
- Area: 195
- Dimensions: 15 x 13
Bedroom 2
- Level: Upper
- Area: 144
- Dimensions: 12 x 12
Bedroom 3
- Level: Upper
- Area: 132
- Dimensions: 11 x 12
Bedroom 4
- Level: Upper
- Area: 121
- Dimensions: 11 x 11
Bathroom
- Features: Tub Only, Ceramic Tile, Master Bedroom Bath, Shower Over Tub, Shower Stall
Family room
- Level: Main
- Area: 156
- Dimensions: 13 x 12
Kitchen
- Level: Main
- Area: 273
- Dimensions: 21 x 13
Living room
- Level: Main
- Area: 180
- Dimensions: 15 x 12
Heating
- Natural Gas, Forced Air
Cooling
- Central Air
Appliances
- Included: Dishwasher, Dryer, Microwave, Oven, Range, Refrigerator, Washer
Features
- Pantry, Walk-In Closet(s)
- Flooring: Wood
- Basement: Block,Full
Interior area
- Total structure area: 2,092
- Total interior livable area: 2,092 sqft
Property
Parking
- Total spaces: 2.5
- Parking features: Garage Door Opener, Attached, 2 Car
- Attached garage spaces: 2.5
Features
- Levels: Two
- Stories: 2
- Patio & porch: Patio
Lot
- Size: 1.82 Acres
Details
- Additional structures: Garden Shed
- Parcel number: VNT 2028998003
- Zoning: RES
Construction
Type & style
- Home type: SingleFamily
- Architectural style: Colonial
- Property subtype: Single Family Residence
Materials
- Other, Vinyl Siding
Condition
- 21+ Years
- New construction: No
- Year built: 1985
Utilities & green energy
- Sewer: Public Sewer
- Water: Well
Community & HOA
Location
- Region: Waukesha
- Municipality: Vernon
Financial & listing details
- Price per square foot: $306/sqft
- Tax assessed value: $452,800
- Annual tax amount: $3,763
- Date on market: 8/11/2026
- Inclusions: Kitchen Refrigerator, Stove/Range, Microwave, Dishwasher, Washer/Dryer.
Estimated market value
$636,800
$605,000 - $669,000
$4,357/mo
Price history
| Date | Event | Price |
|---|---|---|
| 8/11/2026 | Listed for sale | $639,900-8.5%$306/sqft |
Source:  WIREX MLS #1975619 Report a problem WIREX MLS #1975619 Report a problem | ||
| 8/11/2026 | Listing removed | $699,000$334/sqft |
Source: WIREX MLS #1966731 Report a problem | ||
| 8/3/2026 | Listed for sale | $699,000$334/sqft |
Source: WIREX MLS #1966731 Report a problem | ||
| 7/11/2026 | Listing removed | $699,000$334/sqft |
Source: WIREX MLS #1966731 Report a problem | ||
| 6/23/2026 | Price change | $699,000-7.4%$334/sqft |
Source: WIREX MLS #1966731 Report a problem | ||
| 6/15/2026 | Listed for sale | $755,000$361/sqft |
Source: WIREX MLS #1966731 Report a problem | ||
Public tax history
| Year | Property taxes | Tax assessment |
|---|---|---|
| 2024 | $3,437 +3.1% | $426,900 |
| 2023 | $3,335 +3.7% | $426,900 +37.8% |
| 2022 | $3,217 +1.3% | $309,700 |
| 2021 | $3,177 -1.9% | $309,700 |
| 2020 | $3,239 +7.1% | $309,700 +19.3% |
| 2019 | $3,026 -17.8% | $259,500 |
| 2018 | $3,680 +1.4% | $259,500 |
| 2017 | $3,628 +16% | $259,500 |
| 2015 | $3,126 -6.7% | $259,500 |
| 2014 | $3,352 | -- |
| 2013 | $3,352 | $261,100 |
| 2012 | -- | $261,100 +0.6% |
| 2010 | $3,517 | $259,600 +0.6% |
| 2009 | -- | $258,100 |
| 2008 | -- | $258,100 |
| 2006 | -- | $258,100 +7.5% |
| 2005 | -- | $240,000 +28.1% |
| 2004 | -- | $187,400 |
| 2003 | -- | $187,400 |
| 2002 | -- | $187,400 +18.8% |
| 2001 | -- | $157,700 |
| 2000 | -- | $157,700 |
Find assessor info on the county website
Monthly payment
Est. payment
Payment breakdown
Explore the cost of this home by adjusting the details. Changes won't be saved.Climate risks
Neighborhood: 53189
Nearby schools
GreatSchools rating
- 8/10Big Bend Elementary SchoolGrades: PK-6Distance: 2.8 mi
- 9/10Park View Middle SchoolGrades: 7-8Distance: 5.9 mi
- 4/10Mukwonago High SchoolGrades: 9-12Distance: 6.6 mi
Schools provided by the listing agent
- Middle: Park View
- High: Mukwonago
- District: Mukwonago
Source: WIREX MLS. This data may not be complete. We recommend contacting the local school district to confirm school assignments for this home.
- $644,300-- bd-- ba-- sqftS67W24385 Skyline Ave, Waukesha, WI 53189Off Market
- $676,7003 bd3 ba-- sqftS67W24495 Skyline Ave, Waukesha, WI 53189Off Market
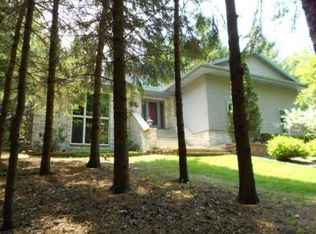
- $782,200-- bd-- ba-- sqftS67W24485 Skyline Ave, Waukesha, WI 53189Off Market
- $519,400-- bd-- ba-- sqftW245S6730 Maple Hill Dr, Waukesha, WI 53189Off Market
- $503,2003 bd2 ba1.6k sqftW245S6760 Maple Hill Dr, Waukesha, WI 53189Off Market
- $499,700-- bd-- ba-- sqftW245S6710 Maple Hill Dr, Waukesha, WI 53189Off Market
- $545,500-- bd-- ba-- sqftW245S6790 Maple Hill Dr, Waukesha, WI 53189Off Market
- $673,700-- bd-- ba-- sqftW243S6890 Maple Hill Dr, Waukesha, WI 53189Off Market
A local agent can set up tours, give advice and negotiate with sellers.
A local lender can help you make sure your offer is ready when you are.
Similar homes
- $599,9004 bd2 ba2.9k sqftW270S3575 Oak Knoll Dr, Waukesha, WI 53189For Sale
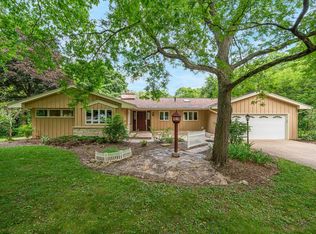 MLS ID #50329192, Elizabeth A Swanson. RANW as distributed by MLS GRID
 - $629,9004 bd3 ba2.7k sqftS86W30445 Stonegate DRIVE, Mukwonago, WI 53149Active
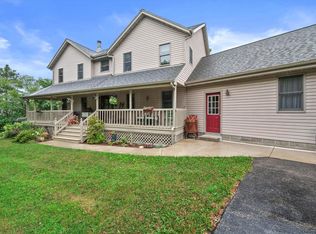 MLS ID #1974311, Brian Hein. WIREX MLS
 - $650,0003 bd3 ba2.5k sqftS70W16663 Hedgewood DRIVE, Muskego, WI 53150Active
 MLS ID #1975073, David Schmidt. WIREX MLS
 - $649,0002 bd2 ba2.5k sqftS24W23112 Lookout DRIVE, Waukesha, WI 53186Active
 MLS ID #1971188, Christine Klaske. WIREX MLS
 - $550,0003 bd3 ba2k sqft30329 Beach View Ln, Waterford, WI 53185For SaleMLS ID #2030098, Jaclyn Cunningham. SCWMLS
- $658,0004 bd3 ba2.8k sqft804 Lochtyn RIDGE, Wales, WI 53183ActiveMLS ID #1965558, Jennie Castillo. WIREX MLS
- $539,9003 bd2 ba2k sqftS94W23105 Meadow View LANE, Big Bend, WI 53103ActiveMLS ID #1968682, James Engstrand. WIREX MLS
- $550,0003 bd3 ba2.1k sqftS79W31491 Green Meadow DRIVE, Mukwonago, WI 53149ActiveMLS ID #1974784, Yoo Realty Group*. WIREX MLS
- $674,9004 bd3 ba2.1k sqftN11W31116 Bunker Hill TRAIL, Delafield, WI 53018ActiveMLS ID #1973402, Paul Liebe. WIREX MLS
- $574,9004 bd3 ba2.3k sqft26022 Windermere DRIVE, Wind Lake, WI 53185ActiveMLS ID #1973840, Kayden Mayotte. WIREX MLS
- $749,9003 bd4 ba2.6k sqftS67W20071 Benjamin COURT, Muskego, WI 53150ActiveMLS ID #1971550, Alaina Zieman. WIREX MLS
- $575,0004 bd2 ba2.2k sqft7620 W Drexel AVENUE, Franklin, WI 53132ActiveMLS ID #1971962, Sarah Oberbrunner. WIREX MLS
- $599,9003 bd2 ba2k sqftN69W27089 Hickory Chasm ROAD, Lisbon, WI 53089ActiveMLS ID #1975369, Camden Flowers. WIREX MLS
- $675,0003 bd3 ba2k sqftW369S4863 Needle Point DRIVE, Dousman, WI 53118ActiveMLS ID #1972903, Abigail Myers. WIREX MLS
- $750,0004 bd3 ba2.4k sqftW365S8691 Highway 67, Eagle, WI 53119ActiveMLS ID #1975076, Kelly Trezek. WIREX MLS
- $615,0004 bd4 ba2.6k sqft10400 W Pallottine DRIVE, Greenfield, WI 53228ActiveMLS ID #1974543, Marie Moezen. WIREX MLS
- $585,0004 bd2 ba1.9k sqft423 Bron Derw COURT, Wales, WI 53183ActiveMLS ID #1972464, Crystal Meller. WIREX MLS
- $525,0003 bd3 ba2.2k sqftS93W22525 Henneberry AVENUE, Big Bend, WI 53103ActiveMLS ID #1970110, Third Coast Real Estate Group*. WIREX MLS
- $679,9003 bd3 ba2k sqftN1W31275 Hickory Hollow COURT, Delafield, WI 53018ActiveMLS ID #1973333, Thomas LaBrosse. WIREX MLS
- $614,9005 bd3 ba2.9k sqft3450 S Sandalwood DRIVE, New Berlin, WI 53151ActiveMLS ID #1974812, Elsafy Team*. WIREX MLS
