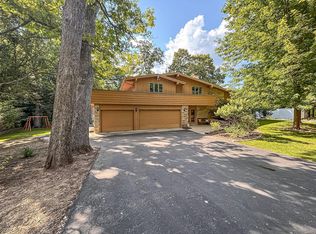
Situated on 2.15 park like acres , this well-maintained ranch-style home offers a peaceful setting & privacy transom windows in the 4 bedrooms. New roof 2025, chefs kitchen. Lots of custom woodwork including cherry cabinets. 3 fireplace's, one with petrified wood. An efficient floor plan with large windows in the main areas, providing abundant natural light while offering views of the surrounding landscape with an electric waterfall. The walk out lower level expands the living space with a versatile flex, rec, laundry and bedroom. Deck off the dinning to a stunning view! Stamped concrete patio. Fruit trees and a shed! Garage w/ TSR Expoxy flooring. Easy access to nearby amenities, this property offers the ideal balance of privacy and accessibility. Zoned for horses. Concrete floor in LL.
Active-offer no bump
$599,900
W270S3575 Oak Knoll Dr, Waukesha, WI 53189
4beds
2,911sqft
Single Family Residence
Built in 1953
2.15 Acres Lot
$605,600 Zestimate®
$206/sqft
$-- HOA
What's special
Fruit treesAbundant natural lightChefs kitchen
- 39 days |
- 1,959 |
- 119 |
Zillow last checked:
Listing updated:
Listed by:
Elizabeth A Swanson 920-600-1255,
Jason Mitchell Real Estate WI LLC
Source: RANW as distributed by MLS GRID,MLS#: 50329192
Facts & features
Interior
Bedrooms & bathrooms
- Bedrooms: 4
- Bathrooms: 2
- Full bathrooms: 1
- 1/2 bathrooms: 1
Bedroom 1
- Level: Main
- Dimensions: 12x12
Bedroom 2
- Level: Main
- Dimensions: 12x12
Bedroom 3
- Level: Main
- Dimensions: 10x14
Bedroom 4
- Level: Lower
- Dimensions: 12x14
Dining room
- Level: Main
- Dimensions: 9x13
Family room
- Level: Main
- Dimensions: 20x24
Kitchen
- Level: Main
- Dimensions: 11x13
Living room
- Level: Main
- Dimensions: 7x16
Other
- Description: Foyer
- Level: Main
- Dimensions: 7x6
Other
- Description: Rec Room
- Level: Lower
- Dimensions: 39x13
Other
- Description: Bonus Room
- Level: Lower
- Dimensions: 12x14
Other
- Description: Den/Office
- Level: Lower
- Dimensions: 12x7
Other
- Description: Other
- Level: Lower
- Dimensions: 48x20
Cooling
- Central Air
Features
- Basement: Full,Full Sz Windows Min 20x24,Partially Finished,Bath/Stubbed,Sump Pump,Partial Fin. Contiguous
- Number of fireplaces: 3
- Fireplace features: Three, Wood Burning
Interior area
- Total interior livable area: 2,911 sqft
- Finished area above ground: 2,109
- Finished area below ground: 802
Property
Parking
- Total spaces: 2
- Parking features: Attached
- Attached garage spaces: 2
Accessibility
- Accessibility features: 1st Floor Bedroom, 1st Floor Full Bath, Stall Shower
Lot
- Size: 2.15 Acres
Details
- Parcel number: WAKT 1368 998
- Zoning: Residential
Construction
Type & style
- Home type: SingleFamily
- Property subtype: Single Family Residence
Materials
- Vinyl Siding
- Foundation: Block
Condition
- New construction: No
- Year built: 1953
Utilities & green energy
- Sewer: Conventional Septic
- Water: Sand Point
Community & HOA
Location
- Region: Waukesha
Financial & listing details
- Price per square foot: $206/sqft
- Tax assessed value: $395,600
- Annual tax amount: $3,097
- Date on market: 7/16/2026
- Inclusions: Refrigerator, oven/stove additional, see inclusions list
- Exclusions: See exclusions list
Estimated market value
$605,600
$575,000 - $636,000
$3,084/mo
Price history
| Date | Event | Price |
|---|---|---|
| 7/22/2026 | Contingent | $599,900$206/sqft |
Source:  WIREX MLS #50329192 Report a problem WIREX MLS #50329192 Report a problem | ||
| 7/16/2026 | Listed for sale | $599,900$206/sqft |
Source: RANW as distributed by MLS GRID #50329192 Report a problem | ||
Public tax history
| Year | Property taxes | Tax assessment |
|---|---|---|
| 2024 | $2,780 +3.6% | $286,900 |
| 2023 | $2,683 +5.6% | $286,900 |
| 2022 | $2,540 -5.4% | $286,900 |
| 2021 | $2,685 -6.6% | $286,900 |
| 2020 | $2,875 +0.3% | $286,900 +23.6% |
| 2019 | $2,867 -9.1% | $232,100 |
| 2018 | $3,156 -3% | $232,100 |
| 2017 | $3,254 +12.7% | $232,100 |
| 2015 | $2,887 -2.1% | $232,100 |
| 2014 | $2,948 | $232,100 |
| 2013 | $2,948 | $232,100 |
| 2012 | -- | $232,100 -20.7% |
| 2011 | -- | $292,700 |
| 2010 | $3,819 | $292,700 |
| 2009 | -- | $292,700 |
| 2008 | -- | $292,700 |
| 2006 | -- | $292,700 |
| 2005 | -- | $292,700 +54.5% |
| 2004 | -- | $189,500 |
| 2003 | -- | $189,500 |
| 2002 | -- | $189,500 |
| 2001 | -- | $189,500 |
| 2000 | -- | $189,500 |
Find assessor info on the county website
Monthly payment
Est. payment
Payment breakdown
Explore the cost of this home by adjusting the details. Changes won't be saved.Climate risks
Neighborhood: 53189
Nearby schools
GreatSchools rating
- 9/10Rose Glen Elementary SchoolGrades: PK-5Distance: 0.5 mi
- 5/10Central Middle SchoolGrades: 6-8Distance: 3.4 mi
- 9/10West High SchoolGrades: 9-12Distance: 1 mi
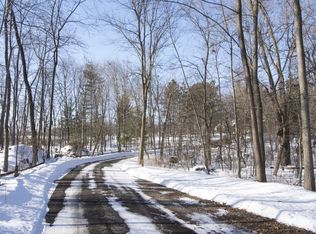
- $616,2004 bd3 ba224 sqftW271S3595 Oak Knoll Dr, Waukesha, WI 53189Off Market
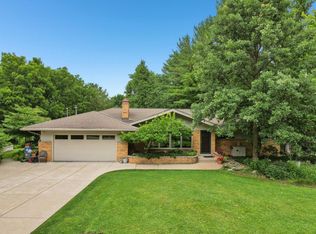
- $535,0003 bd3 ba2.6k sqftW270S3565 Oak Knoll Dr, Waukesha, WI 53189Sold
- $461,3003 bd1 ba2.2k sqftW270S3580 Oak Knoll Dr, Waukesha, WI 53189Off Market
- $542,1003 bd2 ba2k sqftW271S3581 Oak Knoll Dr, Waukesha, WI 53189Off Market
- $419,1004 bd2 ba1.6k sqftW270S3511 Merrill Hills Rd, Waukesha, WI 53189Off Market
- $498,8004 bd2 ba2.5k sqftW270S3585 Merrill Hills Rd, Waukesha, WI 53189Off Market
- $443,9003 bd2 ba1.5k sqftW271S3588 Oak Knoll Dr, Waukesha, WI 53189Off Market
- $1,100-- bd-- ba-- sqftMerrill Hills Rd, City of waukesha, WI 53189Off Market
A local agent can set up tours, give advice and negotiate with sellers.
A local lender can help you make sure your offer is ready when you are.
Similar homes
- $599,0004 bd3 ba2.5k sqftW227S4508 Patricia LANE, Waukesha, WI 53189Active
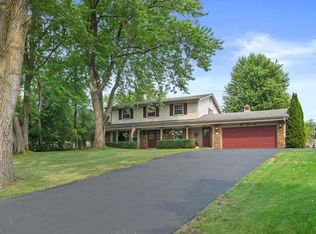 MLS ID #1976525, Joanne Ketsios. WIREX MLS
 - $649,0002 bd2 ba2.5k sqftS24W23112 Lookout DRIVE, Waukesha, WI 53186Active
 MLS ID #1971188, Christine Klaske. WIREX MLS
 - $658,0004 bd3 ba2.8k sqft804 Lochtyn RIDGE, Wales, WI 53183Active
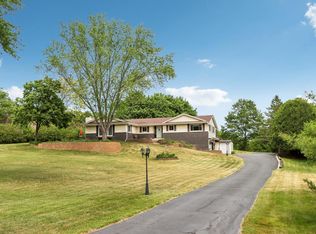 MLS ID #1965558, Jennie Castillo. WIREX MLS
 - $599,0004 bd2 ba2.4k sqftW267N7141 White Oak DRIVE, Sussex, WI 53089Active
 MLS ID #1974994, The Italiano Team*. WIREX MLS
 - $699,0004 bd3 ba3.3k sqftS93W33523 Fieldside COURT, Mukwonago, WI 53149ActiveMLS ID #1977420, Betsy Shock. WIREX MLS
- $525,0005 bd4 ba3.2k sqft2615 Faringdon COURT, Waukesha, WI 53188ActiveMLS ID #1976123, Carson Gallamore. WIREX MLS
- $560,0003 bd2 ba2.2k sqftS25W31794 Brandybrook ROAD, Wales, WI 53183ActiveMLS ID #1969588, Pat Mullikin. WIREX MLS
- $742,3004 bd3 ba3.4k sqftW290S2811 Carmarthen DRIVE, Waukesha, WI 53188ActiveMLS ID #1966914, Melissa Buttrum. WIREX MLS
- $629,9004 bd3 ba2.7k sqftS86W30445 Stonegate DRIVE, Mukwonago, WI 53149ActiveMLS ID #1974311, Brian Hein. WIREX MLS
- $625,0003 bd3 ba3.2k sqftW307N7172 Club COURT, Hartland, WI 53029ActiveMLS ID #1962576, Paul Liebe. WIREX MLS
- $699,0004 bd2 ba4.2k sqftS73W23970 National AVENUE, Big Bend, WI 53103ActiveMLS ID #1973841, Michelle Colosimo. WIREX MLS
- $479,0004 bd3 ba2.2k sqft1232 Cavalier DRIVE, Waukesha, WI 53186ActiveMLS ID #1975470, Dahlia and Co Realty Group*. WIREX MLS
- $785,0003 bd3 ba3k sqftS26W31396 Cregennan Bae, Wales, WI 53183ActiveMLS ID #1976015, Cathy Witkowski. WIREX MLS
- $675,0004 bd4 ba3.1k sqftN53W27805 Bantry ROAD, Lisbon, WI 53089ActiveMLS ID #1971048, Amiee Melero. WIREX MLS
- $575,0004 bd2 ba2.2k sqft7620 W Drexel AVENUE, Franklin, WI 53132ActiveMLS ID #1971962, Sarah Oberbrunner. WIREX MLS
- $674,9004 bd3 ba2.1k sqftN11W31116 Bunker Hill TRAIL, Delafield, WI 53018ActiveMLS ID #1973402, Paul Liebe. WIREX MLS
- $599,9004 bd3 ba2.3k sqftW177S7765 Kristin DRIVE, Muskego, WI 53150ActiveMLS ID #1971877, Nick Jensen. WIREX MLS
- $634,9004 bd3 ba2.3k sqftS64W12622 Tennyson LANE, Muskego, WI 53150ActiveMLS ID #1975893, Devine Team*. WIREX MLS
- $569,9003 bd2 ba2.3k sqftW271N2641 Pear Tree LANE, Pewaukee, WI 53072ActiveMLS ID #1972815, Timothy Passafaro. WIREX MLS
- $649,9004 bd4 ba3.6k sqftW326N6575 Sylvian DRIVE, Hartland, WI 53029ActiveMLS ID #1963410, Liz Tobolt. WIREX MLS
