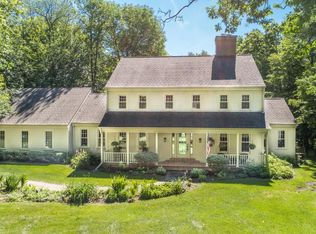
Exceptional home and setting on a 1.22 acre end of cul-de-sac lot in Merton's Chenequa Club Highlands! Enjoy this beautiful wooded lot with private yard. Lots of curb appeal with the lannon stone along the front of home. Spacious interior boasts a large 2-sided fireplace between living and family rooms. Family room also has a wet bar. Relaxing 3-season sun room with walls of windows off of family room. Spacious kitchen and dining area plus additional formal dining room. Large main floor laundry-mud room. 3 nice size upper level bedrooms. Primary suite features 2 walk-in closets and private bath. Lower level has rec room, den, workshop, and plenty of storage. Excellent neighborhood and location, ready for you to come in and make it your own!
Contingent
Price cut: $50K (8/26)
$575,000
W307N7172 Club COURT, Hartland, WI 53029
3beds
3,289sqft
Single Family Residence
Built in 1970
1.22 Acres Lot
$578,500 Zestimate®
$175/sqft
$-- HOA
What's special
Additional formal dining room
- 118 days
- 1,207
- 43
Zillow last checked:
Listing updated:
Listed by:
Paul Liebe info@lakecountryflatfee.com,
Lake Country Flat Fee
Source: WIREX MLS,MLS#: 1962576 Originating MLS: Metro MLS
Originating MLS: Metro MLSFacts & features
Interior
Bedrooms & bathrooms
- Bedrooms: 3
- Bathrooms: 3
- Full bathrooms: 2
- 1/2 bathrooms: 1
Primary bedroom
- Level: Upper
- Area: 285
- Dimensions: 19 x 15
Bedroom 2
- Level: Upper
- Area: 182
- Dimensions: 14 x 13
Bedroom 3
- Level: Upper
- Area: 228
- Dimensions: 19 x 12
Bathroom
- Features: Tub Only, Ceramic Tile, Master Bedroom Bath: Walk-In Shower, Master Bedroom Bath, Shower Over Tub, Shower Stall
Dining room
- Level: Main
- Area: 240
- Dimensions: 16 x 15
Family room
- Level: Main
- Area: 464
- Dimensions: 29 x 16
Kitchen
- Level: Main
- Area: 266
- Dimensions: 19 x 14
Living room
- Level: Main
- Area: 308
- Dimensions: 22 x 14
Office
- Level: Lower
- Area: 182
- Dimensions: 14 x 13
Heating
- Natural Gas, Forced Air
Cooling
- Central Air
Appliances
- Included: Dishwasher, Dryer, Microwave, Oven, Range, Refrigerator, Washer, Water Softener
Features
- Walk-In Closet(s), Wet Bar
- Basement: Crawl Space,Full,Partially Finished
Interior area
- Total structure area: 3,289
- Total interior livable area: 3,289 sqft
- Finished area above ground: 2,689
- Finished area below ground: 600
Property
Parking
- Total spaces: 2.5
- Parking features: Garage Door Opener, Attached, 2 Car, 1 Space
- Attached garage spaces: 2.5
Features
- Levels: Two
- Stories: 2
- Patio & porch: Patio
Lot
- Size: 1.22 Acres
- Features: Wooded
Details
- Parcel number: MRTT0374039
- Zoning: Residential
Construction
Type & style
- Home type: SingleFamily
- Architectural style: Colonial
- Property subtype: Single Family Residence
Materials
- Other, Stone, Brick/Stone
Condition
- 21+ Years
- New construction: No
- Year built: 1970
Utilities & green energy
- Sewer: Septic Tank
- Water: Well
Community & HOA
Community
- Subdivision: Chenequa Club Highlands
Location
- Region: Hartland
- Municipality: Merton
Financial & listing details
- Price per square foot: $175/sqft
- Tax assessed value: $604,900
- Annual tax amount: $5,094
- Date on market: 5/15/2026
- Inclusions: Oven/Range, Refrigerator, Dishwasher, Microwave, Washer, Dryer, Water Softener
Estimated market value
$578,500
$550,000 - $607,000
$3,889/mo
Price history
| Date | Event | Price |
|---|---|---|
| 9/5/2026 | Contingent | $575,000$175/sqft |
Source:  WIREX MLS #1962576 Report a problem WIREX MLS #1962576 Report a problem | ||
| 8/26/2026 | Price change | $575,000-8%$175/sqft |
Source: WIREX MLS #1962576 Report a problem | ||
| 8/18/2026 | Price change | $625,000-3.8%$190/sqft |
Source: WIREX MLS #1962576 Report a problem | ||
| 7/6/2026 | Listed for sale | $649,900$198/sqft |
Source: WIREX MLS #1962576 Report a problem | ||
| 6/14/2026 | Listing removed | $649,900$198/sqft |
Source: WIREX MLS #1962576 Report a problem | ||
| 5/18/2026 | Contingent | $649,900$198/sqft |
Source: WIREX MLS #1962576 Report a problem | ||
| 5/15/2026 | Listed for sale | $649,900$198/sqft |
Source: WIREX MLS #1962576 Report a problem | ||
Public tax history
| Year | Property taxes | Tax assessment |
|---|---|---|
| 2024 | $4,714 +9.2% | $408,800 |
| 2023 | $4,317 +6.7% | $408,800 |
| 2022 | $4,047 +4.5% | $408,800 |
| 2021 | $3,873 -6.9% | $408,800 |
| 2020 | $4,161 -2.7% | $408,800 +11% |
| 2019 | $4,279 -19.7% | $368,200 |
| 2018 | $5,330 -0.3% | $368,200 |
| 2017 | $5,348 +5.3% | $368,200 |
| 2015 | $5,081 +3.9% | $368,200 |
| 2014 | $4,889 | $368,200 -2.4% |
| 2013 | $4,889 | $377,100 |
| 2012 | -- | $377,100 |
| 2011 | -- | $377,100 +0.5% |
| 2010 | $5,682 | $375,300 |
| 2009 | -- | $375,300 |
| 2008 | -- | $375,300 |
| 2006 | -- | $375,300 |
| 2005 | -- | $375,300 +25.2% |
| 2004 | -- | $299,700 |
| 2003 | -- | $299,700 |
| 2002 | -- | $299,700 +35.7% |
| 2001 | -- | $220,900 |
| 2000 | -- | $220,900 |
Find assessor info on the county website
Monthly payment
Est. payment
Payment breakdown
Explore the cost of this home by adjusting the details. Changes won't be saved.Climate risks
Neighborhood: 53029
Nearby schools
Schools provided by the listing agent
- Elementary: North Lake
- High: Arrowhead
- District: Arrowhead Uhs
Source: WIREX MLS. This data may not be complete. We recommend contacting the local school district to confirm school assignments for this home.
Similar homes
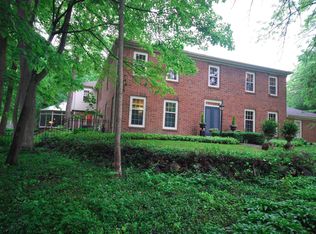
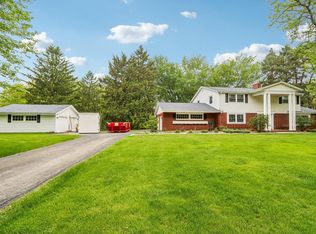
- $624,9004 bd4 ba3.6k sqftW326N6575 Sylvian DRIVE, Hartland, WI 53029Active
 MLS ID #1963410, Liz Tobolt. WIREX MLS
 - $824,9004 bd3 ba3.4k sqftN71W31034 Lower Club CIRCLE W W, Hartland, WI 53029Active
 MLS ID #1977766, Pluster Filip Property Group*. WIREX MLS
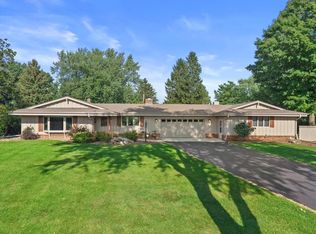
 - $525,0003 bd2 ba2.4k sqft949 Hickory Hill PARKWAY, Hubertus, WI 53033Active
 MLS ID #1979893, Alex Weyer. WIREX MLS
 - $474,9004 bd2 ba2.3k sqft719 Wexford WAY, Hartland, WI 53029Active
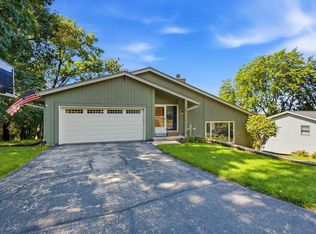 MLS ID #1977651, Dahlia and Co Realty Group*. WIREX MLS
