Welcome home to this beautifully renovated 4-bedroom, 2.5-bath residence offering 2,382 square feet of updated living space. Filled with natural light from oversized windows, this home features spacious, inviting living areas perfect for everyday comfort and entertaining.Recent renovations create a fresh, move-in-ready feel, while the generous floor plan provides plenty of room to live, work, and gather. Thoughtful updates blend style and functionality throughout.Located in the highly desirable Muskego-Norway School District, this home is nestled in a welcoming community featuring a neighborhood pool and beautiful green spaces for outdoor enjoyment. Combining exceptional amenities, abundant space, and modern updates, this home is one you won't want to miss.
Contingent
$599,900
W177S7765 Kristin DRIVE, Muskego, WI 53150
4beds
2,382sqft
:
Get pre-qualified$3,694/mo
Single Family Residence
Built in 1978
0.37 Acres Lot
$592,500 Zestimate®
$252/sqft
$27/mo HOA
What's special
- 8 days |
- 465 |
- 27 |
Zillow last checked:
Listing updated:
Listed by:
Nick Jensen 414-801-5213,
Keller Williams Realty-Lake Country
Source: WIREX MLS,MLS#: 1971877 Originating MLS: Metro MLS
Originating MLS: Metro MLSFacts & features
Interior
Bedrooms & bathrooms
- Bedrooms: 4
- Bathrooms: 3
- Full bathrooms: 2
- 1/2 bathrooms: 1
Primary bedroom
- Level: Upper
- Area: 204
- Dimensions: 12 x 17
Bedroom 2
- Level: Upper
- Area: 154
- Dimensions: 11 x 14
Bedroom 3
- Level: Upper
- Area: 110
- Dimensions: 10 x 11
Bedroom 4
- Level: Upper
- Area: 110
- Dimensions: 10 x 11
Bathroom
- Features: Tub Only, Ceramic Tile, Whirlpool, Master Bedroom Bath: Tub/Shower Combo, Master Bedroom Bath, Shower Over Tub
Dining room
- Level: Main
- Area: 255
- Dimensions: 15 x 17
Family room
- Level: Main
- Area: 225
- Dimensions: 15 x 15
Kitchen
- Level: Main
- Area: 234
- Dimensions: 13 x 18
Living room
- Level: Main
- Area: 216
- Dimensions: 12 x 18
Heating
- Natural Gas, Forced Air
Cooling
- Central Air
Appliances
- Included: Dishwasher, Dryer, Microwave, Range, Refrigerator, Washer, Water Softener
Features
- Kitchen Island
- Basement: Block,Crawl Space,Full,Partially Finished
Interior area
- Total structure area: 2,382
- Total interior livable area: 2,382 sqft
Property
Parking
- Total spaces: 2.5
- Parking features: Garage Door Opener, Attached, 2 Car, 1 Space
- Attached garage spaces: 2.5
Features
- Levels: Two
- Stories: 2
- Has spa: Yes
- Spa features: Private, Bath
Lot
- Size: 0.37 Acres
Details
- Additional structures: Cabana/Gazebo, Garden Shed
- Parcel number: MSKC2196061
- Zoning: RES
Construction
Type & style
- Home type: SingleFamily
- Architectural style: Colonial
- Property subtype: Single Family Residence
Materials
- Brick, Brick/Stone, Vinyl Siding
Condition
- 21+ Years
- New construction: No
- Year built: 1978
Utilities & green energy
- Sewer: Public Sewer
- Water: Public
Community & HOA
Community
- Subdivision: Kristin Down Homes
HOA
- Has HOA: Yes
- HOA fee: $320 annually
Location
- Region: Muskego
- Municipality: Muskego
Financial & listing details
- Price per square foot: $252/sqft
- Tax assessed value: $437,900
- Annual tax amount: $4,349
- Date on market: 7/18/2026
- Inclusions: Range, Refrigerator, Dishwasher, Microwave, Washer, Dryer, Water Softener Owned, Shed, Gazebo, Hot Tub, Garage Refrigerator, Basement Freezer, Red Cabinet In Basement, Plastic Shelving Unit In Basement, Metal Shelves Near Furnace, Solar Lighting On Front Gutters
- Exclusions: Seller's Personal Property, Wooden Shelf In Dining Room, Stained Glass In Kitchen Window
Estimated market value
$592,500
$563,000 - $622,000
$3,049/mo
Price history
| Date | Event | Price |
|---|---|---|
| 7/20/2026 | Contingent | $599,900$252/sqft |
Source:  WIREX MLS #1971877 Report a problem WIREX MLS #1971877 Report a problem | ||
| 7/18/2026 | Listed for sale | $599,900+287%$252/sqft |
Source: WIREX MLS #1971877 Report a problem | ||
| 11/4/1996 | Sold | $155,000$65/sqft |
Source: Public Record Report a problem | ||
Public tax history
| Year | Property taxes | Tax assessment |
|---|---|---|
| 2024 | $3,771 +1.4% | $331,500 |
| 2023 | $3,720 +2.3% | $331,500 |
| 2022 | $3,636 +0.9% | $331,500 |
| 2021 | $3,603 -2.2% | $331,500 +24.4% |
| 2020 | $3,683 +0.8% | $266,400 |
| 2019 | $3,652 -16.7% | $266,400 |
| 2018 | $4,384 +0.8% | $266,400 |
| 2017 | $4,349 +11.6% | $266,400 +7.7% |
| 2015 | $3,896 -8.1% | $247,300 |
| 2014 | $4,242 | $247,300 |
| 2013 | $4,242 | $247,300 -5.7% |
| 2012 | -- | $262,300 |
| 2010 | $4,135 | $262,300 |
| 2009 | -- | $262,300 |
| 2008 | -- | $262,300 +3.3% |
| 2006 | -- | $254,000 |
| 2005 | -- | $254,000 +38.4% |
| 2004 | -- | $183,500 |
| 2003 | -- | $183,500 |
| 2002 | -- | $183,500 +17.9% |
| 2001 | -- | $155,600 |
| 2000 | -- | $155,600 |
Find assessor info on the county website
Monthly payment
Est. payment
Payment breakdown
Explore the cost of this home by adjusting the details. Changes won't be saved.Climate risks
Neighborhood: 53150
Nearby schools
GreatSchools rating
- 9/10Mill Valley Elementary SchoolGrades: K-4Distance: 1.9 mi
- 7/10Lake Denoon Middle SchoolGrades: 5-8Distance: 4.2 mi
- 8/10Muskego High SchoolGrades: 9-12Distance: 1.4 mi
Schools provided by the listing agent
- High: Muskego
- District: Muskego-Norway
Source: WIREX MLS. This data may not be complete. We recommend contacting the local school district to confirm school assignments for this home.
- $464,0003 bd1 ba1.8k sqftW177S7751 Kristin Dr, Muskego, WI 53150Off Market
- $504,2003 bd2 ba1.9k sqftW177S7783 Kristin Dr, Muskego, WI 53150Off Market
- $550,0004 bd3 ba2.2k sqftW176S7774 Kristin Dr, Muskego, WI 53150Sold

- $434,6004 bd1 ba1.8k sqftW177S7733 Kristin Dr, Muskego, WI 53150Off Market
- $492,1004 bd2 ba1.8k sqftW176S7762 Kristin Dr, Muskego, WI 53150Off Market
- $464,3003 bd2 ba1.8k sqftW176S7788 Kristin Dr, Muskego, WI 53150Off Market
- $494,6003 bd2 ba2.2k sqftW177S7799 Kristin Dr, Muskego, WI 53150Off Market
- $468,0004 bd2 ba1.9k sqftW176S7746 Kristin Dr, Muskego, WI 53150Off Market
A local agent can set up tours, give advice and negotiate with sellers.
A local lender can help you make sure your offer is ready when you are.
Similar homes
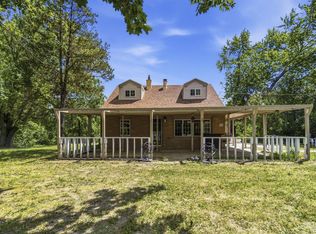
- $599,9004 bd4 ba2.4k sqftW207S8286 Hillendale DRIVE, Muskego, WI 53150Active
 MLS ID #1972944, Cassandra Jackson. WIREX MLS
 - $649,9003 bd3 ba2.5k sqftW203S7759 Wood Berry COURT, Muskego, WI 53150Active
 MLS ID #1972995, Thomas Sauer. WIREX MLS
 - $549,9004 bd2 ba1.9k sqftS67W13820 Hardwicke PLACE, Muskego, WI 53150Active
 MLS ID #1972816, Donna Schoessow. WIREX MLS
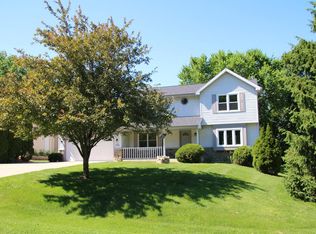
 - $559,9004 bd3 ba1.8k sqftS70W19298 Wentland DRIVE, Muskego, WI 53150Active
 MLS ID #1968645, Shannon Schultz. WIREX MLS
 - $445,0003 bd2 ba1.2k sqftW190S7635 Circle DRIVE, Muskego, WI 53150ActiveMLS ID #1973276, Svetlana Foley. WIREX MLS
- $439,8004 bd2 ba1.9k sqftW125S7035 Skylark LANE, Muskego, WI 53150ActiveMLS ID #1973286, The Roth Team*. WIREX MLS
- $599,0003 bd3 ba2.5k sqftS67W23715 Fernwood COURT, Waukesha, WI 53189ActiveMLS ID #1973114, Ryen Linneman. WIREX MLS
- $599,9003 bd2 ba2.1k sqft18571 W Hillcrest DRIVE, New Berlin, WI 53146ActiveMLS ID #1972459, Kathleen McGrath. WIREX MLS
- $599,9003 bd2 ba1.4k sqftS68W18031 Island DRIVE, Muskego, WI 53150ActiveMLS ID #1968933, Michael Langenohl. WIREX MLS
- $799,9004 bd4 ba3k sqftS77W14494 Independence COURT, Muskego, WI 53150ActiveMLS ID #1972570, Tony Wendorf & Associates Team*. WIREX MLS
- $609,9003 bd2 ba1.2k sqftS94W14508 Groveway LANE, Muskego, WI 53150ActiveMLS ID #1969463, Kathryn Budda. WIREX MLS
- $615,0004 bd4 ba2.8k sqft8819 W Whispering Oaks Ct, Franklin, WI 53132For SaleMLS ID #2028448, Joe Shipley. SCWMLS
- $799,9003 bd4 ba2.6k sqftS67W20071 Benjamin COURT, Muskego, WI 53150ActiveMLS ID #1971550, Alaina Zieman. WIREX MLS
- $759,9003 bd2 ba1.4k sqftS73W17268 Lake DRIVE, Muskego, WI 53150ActiveMLS ID #1971489, The Birkle Group*. WIREX MLS
- $639,9004 bd3 ba2.9k sqft3998 S Victoria CIRCLE, New Berlin, WI 53151ActiveMLS ID #1972990, Taunya Kunz. WIREX MLS
- $609,9004 bd2 ba2.2k sqft7620 W Drexel AVENUE, Franklin, WI 53132ActiveMLS ID #1971962, Sarah Oberbrunner. WIREX MLS
- $580,0004 bd3 ba2.7k sqftW255S8755 Hi Lo DRIVE, Mukwonago, WI 53149ActiveMLS ID #1971422, The Combs Team*. WIREX MLS
- $635,0004 bd3 ba2.9k sqft26423 S Wind Lake ROAD, Wind Lake, WI 53185ActiveMLS ID #1971548, Joshua Hibl. WIREX MLS
- $895,0004 bd3 ba3.3k sqft16995 W Small ROAD, New Berlin, WI 53151ActiveMLS ID #1973119, Curt Klenz. WIREX MLS
- $794,9002 bd3 ba2k sqftBay Breeze, Muskego, WI 53150ActiveMLS ID #1972263, James Fuchs. WIREX MLS
