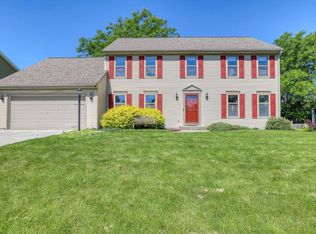
Back on market! The one you've been searching for! Rare opportunity in a charming Muskego neighborhood with private association and deeded lake access at the end of a quiet dead-end street. Pride of ownership shines throughout this meticulously maintained 4-bedroom, 2.5-bath colonial. Numerous recent updates include new carpet, fresh paint, new appliances, roof, and mechanicals (see documents for complete list). Spacious rooms offer abundant closet space, including a primary suite with walk-in closet and private bath. Lower-level rec room with bar provides additional living and entertaining space. Enjoy the private backyard, solid construction, and room to grow in this exceptional home. This one won't last long!
Active
Price cut: $10K (7/10)
$559,900
S70W19298 Wentland DRIVE, Muskego, WI 53150
4beds
1,862sqft
:
Get pre-qualified$3,427/mo
Single Family Residence
Built in 1995
0.31 Acres Lot
$554,800 Zestimate®
$301/sqft
$4/mo HOA
What's special
Spacious roomsQuiet dead-end streetPrivate backyardAbundant closet space
- 32 days |
- 1,234 |
- 26 |
Zillow last checked:
Listing updated:
Listed by:
Shannon Schultz 414-467-6530,
Moving Forward Realty
Source: WIREX MLS,MLS#: 1968645 Originating MLS: Metro MLS
Originating MLS: Metro MLSFacts & features
Interior
Bedrooms & bathrooms
- Bedrooms: 4
- Bathrooms: 3
- Full bathrooms: 2
- 1/2 bathrooms: 1
- Main level bedrooms: 1
Primary bedroom
- Level: Upper
- Area: 252
- Dimensions: 18 x 14
Bedroom 2
- Level: Upper
- Area: 144
- Dimensions: 12 x 12
Bedroom 3
- Level: Upper
- Area: 154
- Dimensions: 14 x 11
Bedroom 4
- Level: Main
- Area: 120
- Dimensions: 12 x 10
Bathroom
- Features: Tub Only, Shower Over Tub
Dining room
- Level: Main
- Area: 120
- Dimensions: 12 x 10
Kitchen
- Level: Main
- Area: 180
- Dimensions: 15 x 12
Living room
- Level: Main
- Area: 322
- Dimensions: 23 x 14
Heating
- Natural Gas, Forced Air
Cooling
- Central Air
Appliances
- Included: Dishwasher, Disposal, Dryer, Microwave, Other, Oven, Range, Refrigerator, Washer, Water Softener
Features
- Walk-In Closet(s)
- Basement: Block,Crawl Space,Partial,Sump Pump
Interior area
- Total structure area: 1,862
- Total interior livable area: 1,862 sqft
- Finished area above ground: 1,862
Property
Parking
- Total spaces: 2.5
- Parking features: Garage Door Opener, Attached, 2 Car, 1 Space
- Attached garage spaces: 2.5
Features
- Levels: Two
- Stories: 2
- Patio & porch: Patio
- Waterfront features: Deeded Water Access, Water Access/Rights, Lake
- Body of water: Little Muskego
Lot
- Size: 0.31 Acres
Details
- Parcel number: MSKC2180970002
- Zoning: Resd
Construction
Type & style
- Home type: SingleFamily
- Architectural style: Colonial
- Property subtype: Single Family Residence
Materials
- Aluminum Trim, Vinyl Siding
Condition
- 21+ Years
- New construction: No
- Year built: 1995
Utilities & green energy
- Sewer: Public Sewer
- Water: Well
- Utilities for property: Cable Available
Community & HOA
HOA
- Has HOA: Yes
- HOA fee: $50 annually
Location
- Region: Muskego
- Municipality: Muskego
Financial & listing details
- Price per square foot: $301/sqft
- Tax assessed value: $426,100
- Annual tax amount: $3,961
- Date on market: 6/23/2026
- Inclusions: Refrigerator, Range/Oven, Microwave, Dishwasher, Washer, Dryer, Water Softener Owned, Iron Curtain Owned, Mini Fridge In Basement, Pool Table And Pool Table Hanging Light, Extra Well Tank, Dehumidifier, Sump-Pump Battery Back-Up System.
Estimated market value
$554,800
$527,000 - $583,000
$3,120/mo
Price history
| Date | Event | Price |
|---|---|---|
| 7/24/2026 | Listed for sale | $559,900$301/sqft |
Source:  WIREX MLS #1968645 Report a problem WIREX MLS #1968645 Report a problem | ||
| 7/12/2026 | Contingent | $559,900$301/sqft |
Source: WIREX MLS #1968645 Report a problem | ||
| 7/10/2026 | Price change | $559,900-1.8%$301/sqft |
Source: WIREX MLS #1968645 Report a problem | ||
| 6/23/2026 | Listed for sale | $569,900$306/sqft |
Source: WIREX MLS #1968645 Report a problem | ||
| 6/4/2025 | Listing removed | $2,800$2/sqft |
Source: Zillow Rentals Report a problem | ||
| 5/24/2025 | Listed for rent | $2,800+5.7%$2/sqft |
Source: Zillow Rentals Report a problem | ||
| 4/30/2024 | Listing removed | -- |
Source: Zillow Rentals Report a problem | ||
| 4/24/2024 | Listed for rent | $2,650+6%$1/sqft |
Source: Zillow Rentals Report a problem | ||
| 5/1/2023 | Listing removed | -- |
Source: Zillow Rentals Report a problem | ||
| 4/25/2023 | Listed for rent | $2,500$1/sqft |
Source: Zillow Rentals Report a problem | ||
Public tax history
| Year | Property taxes | Tax assessment |
|---|---|---|
| 2024 | $3,929 +0.5% | $322,600 |
| 2023 | $3,909 +10.7% | $322,600 |
| 2022 | $3,532 +0.9% | $322,600 |
| 2021 | $3,499 -2.7% | $322,600 +23.9% |
| 2020 | $3,596 +0.9% | $260,400 |
| 2019 | $3,565 -16.8% | $260,400 |
| 2018 | $4,285 +0.8% | $260,400 |
| 2017 | $4,251 +26.3% | $260,400 +21.1% |
| 2015 | $3,366 -8.1% | $215,100 |
| 2014 | $3,664 | $215,100 |
| 2013 | $3,664 | $215,100 -11.4% |
| 2012 | -- | $242,800 |
| 2010 | $3,815 | $242,800 |
| 2009 | -- | $242,800 |
| 2008 | -- | $242,800 +3.1% |
| 2006 | -- | $235,600 |
| 2005 | -- | $235,600 +30.7% |
| 2004 | -- | $180,200 |
| 2003 | -- | $180,200 |
| 2002 | -- | $180,200 +9.4% |
| 2001 | -- | $164,700 |
| 2000 | -- | $164,700 |
Find assessor info on the county website
Monthly payment
Est. payment
Payment breakdown
Explore the cost of this home by adjusting the details. Changes won't be saved.Climate risks
Neighborhood: 53150
Nearby schools
GreatSchools rating
- 9/10Mill Valley Elementary SchoolGrades: K-4Distance: 0.7 mi
- 7/10Lake Denoon Middle SchoolGrades: 5-8Distance: 4.6 mi
- 8/10Muskego High SchoolGrades: 9-12Distance: 2.3 mi
Schools provided by the listing agent
- High: Muskego
- District: Muskego-Norway
Source: WIREX MLS. This data may not be complete. We recommend contacting the local school district to confirm school assignments for this home.
- $485,8003 bd2 ba2k sqftS70W19282 Wentland Dr, Muskego, WI 53150Off Market
- $481,4003 bd2 ba1.9k sqftS70W19314 Wentland Dr, Muskego, WI 53150Off Market
- $472,3003 bd2 ba1.6k sqftS70W19250 Wentland Dr, Muskego, WI 53150Off Market
- $475,1003 bd2 ba2.2k sqftS70W19336 Wentland Dr, Muskego, WI 53150Off Market
- $858,0004 bd3 ba3.7k sqftS70W19283 Kenwood Dr, Muskego, WI 53150Off Market
- $732,5004 bd3 ba3.7k sqftS70W19247 Kenwood Dr, Muskego, WI 53150Off Market
- $696,600-- bd-- ba-- sqftS70W19301 Kenwood Dr, Muskego, WI 53150Off Market
- $643,5005 bd4 ba2.9k sqftS70W19295 Wentland Dr, Muskego, WI 53150Off Market
A local agent can set up tours, give advice and negotiate with sellers.
A local lender can help you make sure your offer is ready when you are.
Similar homes
- $799,9003 bd4 ba2.6k sqftS67W20071 Benjamin COURT, Muskego, WI 53150Active
 MLS ID #1971550, Alaina Zieman. WIREX MLS
 - $580,0004 bd3 ba2.7k sqftW255S8755 Hi Lo DRIVE, Mukwonago, WI 53149Active
 MLS ID #1971422, The Combs Team*. WIREX MLS
 - $565,0004 bd3 ba2.2k sqft4461 S 116th STREET, Greenfield, WI 53228Active
 MLS ID #1968203, Samantha Eigner. WIREX MLS
 - $485,0004 bd2 ba2.1k sqft14325 W Lincoln AVENUE, New Berlin, WI 53151Active
 MLS ID #1971250, Alan Alteri. WIREX MLS
 - $525,0004 bd2 ba2.2k sqft2545 Brookside LANE, Brookfield, WI 53005ActiveMLS ID #1972636, Rebecca Godfrey. WIREX MLS
- $579,9004 bd3 ba2.1k sqft21300 Astolat DRIVE, Brookfield, WI 53045ActiveMLS ID #1970809, Jennifer Buzzell. WIREX MLS
- $465,0004 bd3 ba2.3k sqft12600 W Joliet CIRCLE, New Berlin, WI 53151ActiveMLS ID #1971146, Donna Best. WIREX MLS
- $399,9003 bd2 ba1.3k sqft18905 W Linnie Lac PLACE, New Berlin, WI 53146ActiveMLS ID #1967812, William Eulberg. WIREX MLS
- $599,9003 bd3 ba2.4k sqftN75W28050 Schmidt LANE, Hartland, WI 53029ActiveMLS ID #1972859, Pluster Filiip Property Group*. WIREX MLS
- $630,0004 bd3 ba2.2k sqftW305S6790 County Road I, Mukwonago, WI 53149ActiveMLS ID #1970742, John Carini. WIREX MLS
- $479,0004 bd3 ba2.2k sqft1232 Cavalier DRIVE, Waukesha, WI 53186ActiveMLS ID #1968503, Dahlia and Co Realty Group*. WIREX MLS
- $549,9004 bd2 ba2.6k sqft156 Felix STREET, Wales, WI 53183ActiveMLS ID #1969386, Paul Liebe. WIREX MLS
- $485,0004 bd3 ba2k sqftW154N8105 Elm LANE, Menomonee Falls, WI 53051ActiveMLS ID #1972524, Wendy Kaprelian. WIREX MLS
- $585,0003 bd2 ba2.2k sqftS25W31794 Brandybrook ROAD, Wales, WI 53183ActiveMLS ID #1969588, Pat Mullikin. WIREX MLS
- $495,0003 bd3 ba1.6k sqft3278 S Acredale COURT, New Berlin, WI 53151ActiveMLS ID #1967832, Steven Salfer. WIREX MLS
- $419,9004 bd2 ba1.8k sqft5989 Sugarbush LANE, Greendale, WI 53129ActiveMLS ID #1972711, Rebekah Stuckart. WIREX MLS
- $524,9003 bd3 ba1.3k sqft2625 El Rancho DRIVE, Brookfield, WI 53005ActiveMLS ID #1971089, Andrea McHenry. WIREX MLS
- $550,0004 bd3 ba2.7k sqft3406 State Highway 38, Caledonia, WI 53108ActiveMLS ID #1966399, Laura Woltersdorf. WIREX MLS
- $449,9004 bd2 ba1.7k sqft6807 S Pennsylvania AVENUE, Oak Creek, WI 53154ActiveMLS ID #1957170, Jacqueline Salemme. WIREX MLS
- $515,0002 bd2 ba1.5k sqft8508 Fox River ROAD, Waterford, WI 53185ActiveMLS ID #1966651, Donna Brongiel Team*. WIREX MLS
