Showings 7/24. Nestled on a quiet cul-de-sac in the coveted Franklin School Dist., this exquisite 4 bed/3.5 bath home presents sophistication & functionality. Enter over beautiful engineered HW floors to a spacious ML w/ phenomenal natural light. The gorgeous kitchen feat. granite counters, SS apps, updated cabinets & crown molding. Relax for movie night in front of the gas FP w/ brick surround, or host guests on the brick paver patio overlooking the stunning backyard. The prim. bedroom boasts lofty cathedral ceilings, a convenient WIC & an ensuite bath w/ soothing soaking tub. The finished LL adds impressive extra living & entertainment space - perfect for a home office, big game days, or guests. Conveniently located near restaurants, grocery stores & the Franklin Sports Complex. Buyers will appreciate the ability to apply for the ’26-’27 school year thru WI Public School Open Enrollment program, making it easy to secure placement in the Franklin Public Schools before closing.
For sale
$615,000
8819 W Whispering Oaks Ct, Franklin, WI 53132
4beds
2,856sqft
:
Get pre-qualified$4,248/mo
Single Family Residence
Built in 1995
0.3 Acres Lot
$606,900 Zestimate®
$215/sqft
$-- HOA
What's special
- 4 days |
- 1,461 |
- 68 |
Zillow last checked:
Listing updated:
Listed by:
Joe Shipley,
MHB Real Estate
Source: SCWMLS,MLS#: 2028448
Facts & features
Interior
Bedrooms & bathrooms
- Bedrooms: 4
- Bathrooms: 4
- Full bathrooms: 3
- 1/2 bathrooms: 1
- Main level bathrooms: 1
Primary bedroom
- Level: Upper
- Area: 204
- Dimensions: 12 x 17
Bedroom 2
- Level: Upper
- Area: 130
- Dimensions: 10 x 13
Bedroom 3
- Level: Upper
- Area: 99
- Dimensions: 9 x 11
Bedroom 4
- Level: Upper
- Area: 132
- Dimensions: 11 x 12
Dining room
- Level: Main
- Area: 150
- Dimensions: 10 x 15
Family room
- Area: 168
- Dimensions: 12 x 14
Kitchen
- Features: Breakfast Bar, Pantry, Kitchen Island, Range/Oven, Refrigerator, Dishwasher, Microwave, Disposal
- Level: Main
- Area: 204
- Dimensions: 12 x 17
Living room
- Level: Main
- Area: 176
- Dimensions: 11 x 16
Heating
- Forced Air
Cooling
- Central Air
Appliances
- Included: Washer, Dryer
- Laundry: Main Level
Features
- Walk-In Closet(s), Vaulted Ceiling(s), Jetted bathtub, At Least 1 tub, Rec Room
- Basement: Full,Partially Finished,Sump Pump,Storage Space
- Number of fireplaces: 1
- Fireplace features: Gas, 1 fireplace
Interior area
- Total structure area: 2,856
- Total interior livable area: 2,856 sqft
- Finished area above ground: 2,202
Property
Parking
- Total spaces: 2
- Parking features: 2 car, Attached, Garage Door Opener
- Attached garage spaces: 2
- Has uncovered spaces: Yes
Features
- Levels: Two
- Stories: 2
- Patio & porch: Patio
Lot
- Size: 0.3 Acres
- Features: Cul-De-Sac
Details
- Parcel number: 793006700
- Zoning: Res
Construction
Type & style
- Home type: SingleFamily
- Architectural style: Colonial
- Property subtype: Single Family Residence
Materials
- Aluminum Siding, Brick
- Foundation: Poured concrete foundatn
Condition
- Year built: 1995
Utilities & green energy
- Sewer: Public Sewer
- Water: Public
- Utilities for property: Cable Available, Internet - Cable
Community & HOA
Community
- Subdivision: Willow Pointe Estates #4
Location
- Region: Franklin
Financial & listing details
- Price per square foot: $215/sqft
- Tax assessed value: $444,300
- Annual tax amount: $7,286
- Date on market: 7/20/2026
- Inclusions: Refrigerator, Range/Oven, Microwave, Dishwasher, Disposal, Washer/Dryer, All Window Coverings/Blinds, $825 UHP Ultimate Home Warranty
- Exclusions: Seller’s Personal Property, some furniture & items are negotiable - please inquire
Estimated market value
$606,900
$577,000 - $637,000
$3,347/mo
Price history
| Date | Event | Price |
|---|---|---|
| 7/23/2026 | Listed for sale | $615,000+73.7%$215/sqft |
Source: SCWMLS #2028448 Report a problem | ||
| 5/4/2018 | Sold | $354,000+1.2%$124/sqft |
Source: Public Record Report a problem | ||
| 4/19/2018 | Listed for sale | $349,900$123/sqft |
Source: First Weber Inc - Delafield #1570047 Report a problem | ||
| 4/19/2018 | Pending sale | $349,900$123/sqft |
Source: First Weber Inc - Delafield #1570047 Report a problem | ||
| 3/8/2018 | Listed for sale | $349,900+30.6%$123/sqft |
Source: First Weber Inc - Delafield #1570047 Report a problem | ||
| 7/23/2015 | Sold | $268,000$94/sqft |
Source: Agent Provided Report a problem | ||
| 7/24/2014 | Sold | $268,000+0%$94/sqft |
Source: Public Record Report a problem | ||
| 6/10/2014 | Listed for sale | $267,900+48.1%$94/sqft |
Source: RE/MAX Realty 100 #1369826 Report a problem | ||
| 4/9/1996 | Sold | $180,900$63/sqft |
Source: Public Record Report a problem | ||
Public tax history
| Year | Property taxes | Tax assessment |
|---|---|---|
| 2024 | $7,131 +2.3% | $444,300 +2.1% |
| 2023 | $6,970 +5.4% | $435,300 +20.7% |
| 2022 | $6,614 -14.6% | $360,500 +5.8% |
| 2021 | $7,745 | $340,800 |
| 2020 | $7,745 -0.3% | $340,800 +5.7% |
| 2019 | $7,768 +2.8% | $322,400 +4.2% |
| 2018 | $7,559 -5% | $309,300 -1.4% |
| 2017 | $7,955 | $313,700 +31.8% |
| 2015 | -- | $238,100 |
| 2013 | -- | $238,100 -10.5% |
| 2012 | -- | $266,100 |
| 2010 | $6,401 -0.3% | $266,100 -4% |
| 2009 | $6,421 +2.7% | $277,200 |
| 2008 | $6,253 -0.1% | $277,200 |
| 2007 | $6,258 +1.9% | $277,200 +19.4% |
| 2003 | $6,138 | $232,200 +16.9% |
| 2002 | -- | $198,700 |
| 2001 | -- | $198,700 |
| 2000 | -- | $198,700 +7.3% |
| 1999 | -- | $185,200 |
Find assessor info on the county website
Monthly payment
Est. payment
Payment breakdown
Explore the cost of this home by adjusting the details. Changes won't be saved.Climate risks
Neighborhood: 53132
Nearby schools
GreatSchools rating
- 6/10Ben Franklin Elementary SchoolGrades: PK-5Distance: 0.4 mi
- 7/10Forest Park Middle SchoolGrades: 6-8Distance: 0.9 mi
- 8/10Franklin High SchoolGrades: 9-12Distance: 2.4 mi
Schools provided by the listing agent
- District: Franklin Public
Source: SCWMLS. This data may not be complete. We recommend contacting the local school district to confirm school assignments for this home.
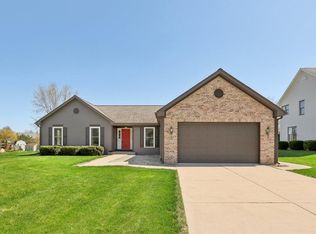
- $500,5003 bd2 ba1.8k sqft8801 W Whispering Oaks Ct, Franklin, WI 53132Sold
- $583,9004 bd3 ba2.7k sqft8835 W Whispering Oaks Ct, Franklin, WI 53132Off Market
- $581,9004 bd2 ba2.3k sqft8779 W Whispering Oak Ct, Franklin, WI 53132Off Market
- $505,2003 bd2 ba1.7k sqft8782 W Willow Pointe Pkwy, Franklin, WI 53132Off Market
- $526,1003 bd2 ba2k sqft8794 W Willow Pointe Pkwy, Franklin, WI 53132Off Market
- $608,1004 bd2 ba2.5k sqft8849 W Whispering Oaks Ct, Franklin, WI 53132Off Market
- $522,8003 bd2 ba1.7k sqft8836 W Whispering Oak Ct, Franklin, WI 53132Off Market
- $546,2003 bd2 ba2.3k sqft8820 W Whispering Oaks Ct, Franklin, WI 53132Off Market
A local agent can set up tours, give advice and negotiate with sellers.
A local lender can help you make sure your offer is ready when you are.
Similar homes
- $609,9004 bd2 ba2.2k sqft7620 W Drexel AVENUE, Franklin, WI 53132Active
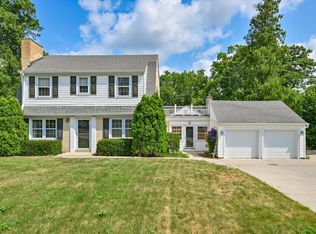 MLS ID #1971962, Sarah Oberbrunner. WIREX MLS
 - $649,9004 bd3 ba3.4k sqft3288 W Yorkshire CIRCLE, Franklin, WI 53132Active
 MLS ID #1972936, Hoffmann Team*. WIREX MLS
 - $579,9005 bd3 ba2.6k sqft7765 S Mission DRIVE, Franklin, WI 53132Active
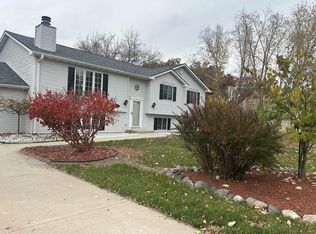 MLS ID #1960396, Ahmed Abubaker. WIREX MLS
 - $609,9003 bd3 ba2.6k sqft9574 S Fairway CIRCLE, Franklin, WI 53132Active
 MLS ID #1965171, Daniel Figurski. WIREX MLS
 - $799,9004 bd3 ba2.5k sqft8829 S Shady Leaf LANE, Franklin, WI 53132ActiveMLS ID #1972540, Jessica Kortbein. WIREX MLS
- $599,9003 bd2 ba1.9k sqftW154S7368 Westfield WAY, Muskego, WI 53150ActiveMLS ID #1972686, Joseph Ehlen. WIREX MLS
- $549,9005 bd2 ba2.2k sqft10456 S 92nd STREET, Franklin, WI 53132ActiveMLS ID #1960096, Dennis Elverman. WIREX MLS
- $549,9004 bd2 ba1.9k sqftS67W13820 Hardwicke PLACE, Muskego, WI 53150ActiveMLS ID #1972816, Donna Schoessow. WIREX MLS
- $795,0003 bd3 ba2.7k sqft7300 S 92nd STREET, Franklin, WI 53132ActiveMLS ID #1966796, Suzanne Powers Realty Group*. WIREX MLS
- $435,0003 bd2 ba1.7k sqft4130 W Thorncrest DRIVE, Franklin, WI 53132ActiveMLS ID #1973170, The Marciniak Team*. WIREX MLS
- $685,0004 bd4 ba3.9k sqftTuckaway Pines, Franklin, WI 53132ActiveMLS ID #1971797, Mary Rastas. WIREX MLS
- $499,0003 bd2 ba1.5k sqft8820 W Travis LANE, Franklin, WI 53132ActiveMLS ID #1964686, Joseph Kelenic. WIREX MLS
- $465,0004 bd3 ba2k sqft8031 S 59th STREET, Franklin, WI 53132ActiveMLS ID #1970249, The Collaboration Group*. WIREX MLS
- from $543,2004 bd3 ba2.3k sqftThe Addison Plan, The Villas at Cape Crossing, Franklin, WI 53132New ConstructionHarbor Homes
- $799,9004 bd4 ba3k sqftS77W14494 Independence COURT, Muskego, WI 53150ActiveMLS ID #1972570, Tony Wendorf & Associates Team*. WIREX MLS
- $439,9003 bd2 ba1.7k sqft7071 S Cypress COURT, Franklin, WI 53132ActiveMLS ID #1971718, Heather Schwan. WIREX MLS
- $499,0003 bd2 ba1.8k sqft5806 Glen Flora DRIVE, Greendale, WI 53129ActiveMLS ID #1972885, Scott Surges. WIREX MLS
- $499,0003 bd2 ba1.7k sqft8173 S 28th STREET, Franklin, WI 53132ActiveMLS ID #1969854, Stephanie Pellegrin. WIREX MLS
- $439,8004 bd2 ba1.9k sqftW125S7035 Skylark LANE, Muskego, WI 53150ActiveMLS ID #1973286, The Roth Team*. WIREX MLS
- $449,9002 bd3 ba1.7k sqftTuckaway Creek, Franklin, WI 53132ActiveMLS ID #1973063, Andrew Schkeryantz. WIREX MLS
