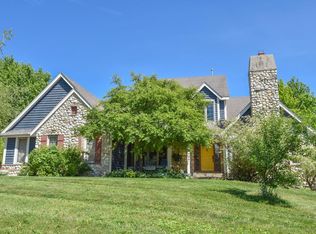
Unique property that opens up a number of possibilities for a new owner, currently zoned residential and slated for Mixed Business Use. Property offers just over 3 acres with open country views. There are dog boarding and grooming facilities with 20 indoor/outdoor kennels and fenced yard area. The spacious home has an eclectic, homey feel with features like hardwood floors, natural fireplace, walls of windows overlooking the prairie, and huge granite kitchen island. The finished LL has a walk-out door and full size windows and offers 2 more bedrooms, full bath and tons of living space. Bring your ideas for growing neighborhood.
Active
$699,000
S73W23970 National AVENUE, Big Bend, WI 53103
4beds
4,203sqft
Single Family Residence
Built in 1950
3.2 Acres Lot
$689,000 Zestimate®
$166/sqft
$-- HOA
What's special
Eclectic homey feelTons of living spaceSpacious homeHuge granite kitchen islandNatural fireplaceHardwood floors
- 29 days
- 1,715
- 92
Zillow last checked:
Listing updated:
Listed by:
Michelle Colosimo 262-215-4324,
The Real Estate Company Lake & Country
Source: WIREX MLS,MLS#: 1973841 Originating MLS: Metro MLS
Originating MLS: Metro MLSFacts & features
Interior
Bedrooms & bathrooms
- Bedrooms: 4
- Bathrooms: 2
- Full bathrooms: 2
- Main level bedrooms: 2
Primary bedroom
- Level: Main
- Area: 144
- Dimensions: 12 x 12
Bedroom 2
- Level: Main
- Area: 144
- Dimensions: 12 x 12
Bedroom 3
- Level: Lower
- Area: 169
- Dimensions: 13 x 13
Bedroom 4
- Level: Lower
- Area: 156
- Dimensions: 13 x 12
Family room
- Level: Main
- Area: 228
- Dimensions: 19 x 12
Kitchen
- Level: Main
- Area: 252
- Dimensions: 14 x 18
Living room
- Level: Main
- Area: 729
- Dimensions: 27 x 27
Office
- Level: Upper
- Area: 150
- Dimensions: 10 x 15
Heating
- Natural Gas, Forced Air
Cooling
- Central Air
Appliances
- Included: Dishwasher, Dryer, Range, Refrigerator, Washer, Water Softener
Features
- Flooring: Wood
- Windows: Skylight(s)
- Basement: Block,Finished,Full,Full Size Windows,Walk-Out Access,Exposed
Interior area
- Total structure area: 4,203
- Total interior livable area: 4,203 sqft
- Finished area above ground: 2,173
- Finished area below ground: 2,030
Property
Parking
- Total spaces: 2
- Parking features: Detached, 2 Car
- Garage spaces: 2
Features
- Levels: One and One Half
- Stories: 1
Lot
- Size: 3.2 Acres
Details
- Additional structures: Garden Shed
- Parcel number: VNT2058994001
- Zoning: R1
Construction
Type & style
- Home type: SingleFamily
- Architectural style: Other
- Property subtype: Single Family Residence
Materials
- Vinyl Siding
Condition
- 21+ Years
- New construction: No
- Year built: 1950
Utilities & green energy
- Sewer: Public Sewer
- Water: Well
Community & HOA
Location
- Region: Big Bend
- Municipality: Vernon
Financial & listing details
- Price per square foot: $166/sqft
- Tax assessed value: $475,800
- Annual tax amount: $3,667
- Date on market: 7/30/2026
- Inclusions: Oven/Range, Refrigerator, Dishwasher, Washer, Dryer, Water Softener, Iron Filter, Refrigerator In Laundry Room, Oak Hutch In Kitchen, Shed
- Exclusions: Seller's Personal Property
Estimated market value
$689,000
$655,000 - $723,000
$3,082/mo
Price history
| Date | Event | Price |
|---|---|---|
| 7/30/2026 | Listed for sale | $699,000+323.6%$166/sqft |
Source:  WIREX MLS #1973841 Report a problem WIREX MLS #1973841 Report a problem | ||
| 4/30/2001 | Sold | $165,000$39/sqft |
Source: Public Record Report a problem | ||
Public tax history
| Year | Property taxes | Tax assessment |
|---|---|---|
| 2024 | $3,614 +3% | $448,600 |
| 2023 | $3,509 -2.8% | $448,600 +30.1% |
| 2022 | $3,609 +1.2% | $344,900 |
| 2021 | $3,567 -1.7% | $344,900 |
| 2020 | $3,630 +5.2% | $344,900 +17.4% |
| 2019 | $3,452 -17.1% | $293,700 |
| 2018 | $4,165 +1.4% | $293,700 |
| 2017 | $4,106 +15.5% | $293,700 |
| 2015 | $3,555 -7.4% | $293,700 |
| 2014 | $3,841 | -- |
| 2013 | $3,841 | $297,400 |
| 2012 | -- | $297,400 +16.5% |
| 2011 | -- | $255,300 +12.4% |
| 2010 | $3,095 | $227,200 |
| 2009 | -- | $227,200 |
| 2008 | -- | $227,200 |
| 2006 | -- | $227,200 |
| 2005 | -- | $227,200 +36.3% |
| 2004 | -- | $166,700 |
| 2003 | -- | $166,700 |
| 2002 | -- | $166,700 +17.4% |
| 2001 | -- | $142,000 |
| 2000 | -- | $142,000 |
Find assessor info on the county website
Monthly payment
Est. payment
Payment breakdown
Explore the cost of this home by adjusting the details. Changes won't be saved.Climate risks
Neighborhood: 53103
Nearby schools
Schools provided by the listing agent
- Middle: Park View
- High: Mukwonago
- District: Mukwonago
Source: WIREX MLS. This data may not be complete. We recommend contacting the local school district to confirm school assignments for this home.
- $466,500-- bd-- ba-- sqftS73W23950 National Ave, Big Bend, WI 53103Off Market
- $936,300-- bd-- ba-- sqftS73W24150 National Ave, Town of vernon, WI 53103Off Market
- $545,900-- bd-- ba-- sqftW242S7220 Cameron Dr, Waukesha, WI 53189Off Market
- $566,9004 bd3 ba2.9k sqftW242S7380 Regency Ct, Waukesha, WI 53189Off Market
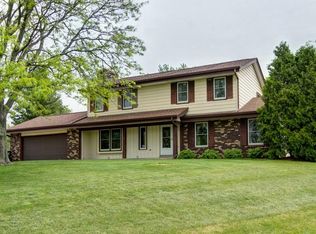
Similar homes
- $995,0004 bd3 ba3.4k sqftS94W23620 Kunzendorf COURT, Big Bend, WI 53103Active
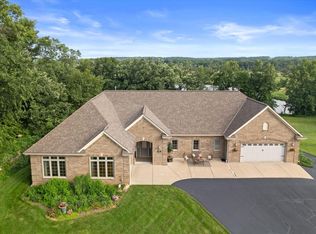 MLS ID #1978078, Brian Paul. WIREX MLS
 - $795,0004 bd3 ba3.3k sqft16995 W Small ROAD, New Berlin, WI 53151Active
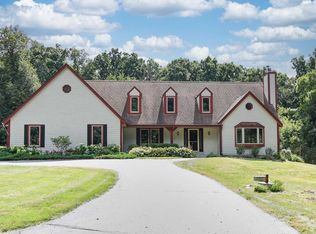 MLS ID #1978169, Curt Klenz. WIREX MLS
 - $700,0005 bd5 ba3.8k sqftW204S8194 Pasadena DRIVE, Muskego, WI 53150Active
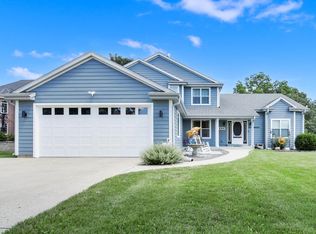 MLS ID #1974760, Gail Howard. WIREX MLS
 - $664,9994 bd4 ba3.1k sqftN53W27805 Bantry ROAD, Lisbon, WI 53089Active
 MLS ID #1978156, Amiee Melero. WIREX MLS
