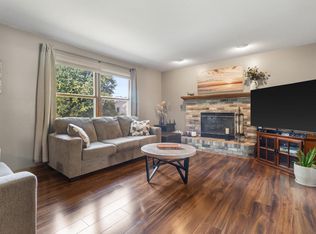
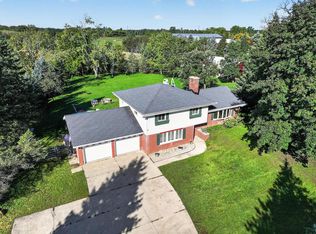
3 Bedroom, 2 Bath w/ wood floors large kitchen formal dining area and family room with natural wood fire place. Enjoy morning coffee in the 4 season sun room and entertain on the large refurbished deck with a very generous 1.125 acres. The basement features a recreational room and huge unfinished area for storage or a shop or perhaps more lower level recreational space. The garage is insulated and has professional coating on the floor. The back yard features storage shed with a garage door for your ATV or lawn implement. Updates: Roof '15, Windows 13', Painted Siding Masonite '25, WH '24, Water Softener '26, Furnace 15, AC reconditioned '21, Sewage Pipe to septic roto root '25, Well Pump '25, Kitchen, Bedrooms, Fireplace '16 - '21. R70 Ins house and out bldgs '25. Digitally enhanced phot
Contingent
Price cut: $20K (9/9)
$519,900
S94W23105 Meadow View LANE, Big Bend, WI 53103
3beds
2,065sqft
Single Family Residence
Built in 1964
1.12 Acres Lot
$525,100 Zestimate®
$252/sqft
$-- HOA
What's special
- 28 days
- 1,241
- 77
Zillow last checked:
Listing updated:
Listed by:
James Engstrand 2627325800,
Redefined Realty Advisors LLC
Source: WIREX MLS,MLS#: 1979824 Originating MLS: Metro MLS
Originating MLS: Metro MLSFacts & features
Interior
Bedrooms & bathrooms
- Bedrooms: 3
- Bathrooms: 2
- Full bathrooms: 2
- Main level bedrooms: 3
Primary bedroom
- Level: Main
- Area: 144
- Dimensions: 12 x 12
Bedroom 2
- Level: Main
- Area: 140
- Dimensions: 14 x 10
Bedroom 3
- Level: Main
- Area: 110
- Dimensions: 11 x 10
Bathroom
- Features: Tub Only, Master Bedroom Bath: Tub/Shower Combo, Shower Over Tub
Dining room
- Level: Main
- Area: 190
- Dimensions: 19 x 10
Family room
- Level: Main
- Area: 196
- Dimensions: 14 x 14
Kitchen
- Level: Main
- Area: 117
- Dimensions: 13 x 9
Living room
- Level: Main
- Area: 168
- Dimensions: 14 x 12
Heating
- Natural Gas, Wood/Coal, Forced Air
Cooling
- Central Air
Appliances
- Included: Dishwasher, Dryer, Microwave, Oven, Refrigerator, Washer, Water Softener
Features
- Cathedral/vaulted ceiling, Kitchen Island
- Flooring: Wood
- Basement: Block,Full,Partially Finished,Sump Pump
Interior area
- Total structure area: 2,065
- Total interior livable area: 2,065 sqft
- Finished area above ground: 1,507
- Finished area below ground: 558
Property
Parking
- Total spaces: 2
- Parking features: Garage Door Opener, Attached, 2 Car
- Attached garage spaces: 2
Features
- Levels: One
- Stories: 1
- Patio & porch: Deck
- Waterfront features: River
Lot
- Size: 1.12 Acres
- Dimensions: T5NR19ESect26
Details
- Additional structures: Garden Shed
- Parcel number: VNT2108014
- Zoning: Res
Construction
Type & style
- Home type: SingleFamily
- Architectural style: Ranch
- Property subtype: Single Family Residence
Materials
- Brick, Brick/Stone, Fiber Cement
Condition
- 21+ Years
- New construction: No
- Year built: 1964
Utilities & green energy
- Sewer: Septic Tank
- Water: Well
Community & HOA
Community
- Subdivision: River Oaks Farms
Location
- Region: Big Bend
- Municipality: Vernon
Financial & listing details
- Price per square foot: $252/sqft
- Tax assessed value: $390,600
- Annual tax amount: $3,246
- Date on market: 9/9/2026
- Listing terms: Auction
- Inclusions: Stove, Refrigerator, Dishwasher, Microwave, Washer, Dryer, Water Softener, Out Building
- Exclusions: Sellers Personal Property
Estimated market value
$525,100
$499,000 - $551,000
$3,036/mo
Price history
| Date | Event | Price |
|---|---|---|
| 9/29/2026 | Contingent | $519,900$252/sqft |
Source:  WIREX MLS #1979824 Report a problem WIREX MLS #1979824 Report a problem | ||
| 9/9/2026 | Price change | $519,900-3.7%$252/sqft |
Source: WIREX MLS #1979824 Report a problem | ||
| 7/24/2026 | Price change | $539,900-5.3%$261/sqft |
Source: WIREX MLS #1968682 Report a problem | ||
| 7/10/2026 | Price change | $569,900-1.6%$276/sqft |
Source: WIREX MLS #1968682 Report a problem | ||
| 7/1/2026 | Price change | $579,000-7.4%$280/sqft |
Source: WIREX MLS #1968682 Report a problem | ||
| 6/23/2026 | Listed for sale | $625,000+331%$303/sqft |
Source: WIREX MLS #1968682 Report a problem | ||
| 9/16/2013 | Sold | $145,000-3.3%$70/sqft |
Source: Public Record Report a problem | ||
| 6/4/2013 | Listed for sale | $149,900$73/sqft |
Source: Remax Lakeside #1313054 Report a problem | ||
Public tax history
| Year | Property taxes | Tax assessment |
|---|---|---|
| 2024 | $2,959 +3.3% | $368,300 |
| 2023 | $2,864 +3.5% | $368,300 +36.7% |
| 2022 | $2,768 +1.4% | $269,500 |
| 2021 | $2,731 -2.2% | $269,500 |
| 2020 | $2,793 +7.4% | $269,500 +19.6% |
| 2019 | $2,600 -18.6% | $225,300 |
| 2018 | $3,195 +1.4% | $225,300 |
| 2017 | $3,150 +16% | $225,300 |
| 2015 | $2,716 -6.5% | $225,300 |
| 2014 | $2,905 | -- |
| 2013 | $2,905 | $227,900 |
| 2012 | -- | $227,900 |
| 2011 | -- | $227,900 |
| 2010 | $3,087 | $227,900 |
| 2009 | -- | $227,900 |
| 2008 | -- | $227,900 |
| 2006 | -- | $227,900 |
| 2005 | -- | $227,900 +38.5% |
| 2004 | -- | $164,500 |
| 2003 | -- | $164,500 |
| 2002 | -- | $164,500 +14% |
| 2001 | -- | $144,300 |
| 2000 | -- | $144,300 |
Find assessor info on the county website
Monthly payment
Est. payment
Payment breakdown
Explore the cost of this home by adjusting the details. Changes won't be saved.Climate risks
Neighborhood: 53103
Nearby schools
Schools provided by the listing agent
- Middle: Park View
- High: Mukwonago
- District: Mukwonago
Source: WIREX MLS. This data may not be complete. We recommend contacting the local school district to confirm school assignments for this home.
- $455,5003 bd2 ba1.7k sqftS94W23135 Meadow View Ln, Big Bend, WI 53103Off Market
- $561,700-- bd-- ba-- sqftS94W23100 Hawthorne Chasm, Big Bend, WI 53103Off Market
- $488,9004 bd2 ba2.5k sqftS94W23045 River Oaks Dr, Big Bend, WI 53103Off Market
- $675,0004 bd3 ba3.3k sqftS94W23075 Meadow View Ln, Big Bend, WI 53103Sold

Similar homes
- $499,0004 bd2 ba2.4k sqft28941 Golden CIRCLE, Waterford, WI 53185Active
 MLS ID #1983059, Renata Greeley. WIREX MLS
 - $474,9004 bd3 ba2.2k sqft1232 Cavalier DRIVE, Waukesha, WI 53186Active
 MLS ID #1983837, Dahlia and Co Realty Group*. WIREX MLS
 - $539,0004 bd3 ba2.9k sqft629 Two Rivers DRIVE, Mukwonago, WI 53149Active
 MLS ID #1982780, Janice Powell. WIREX MLS
 - $529,9004 bd2 ba1.7k sqft1708 N Colony AVENUE, Union Grove, WI 53182Active
 MLS ID #1982917, Shelly Bethke. WIREX MLS
