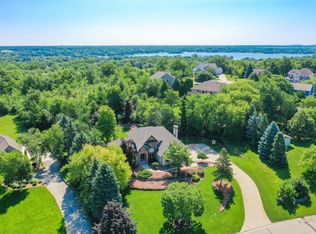
Beautifully designed & lovingly maintained, this executive-style Lakeview Highlands home offers impressive space for everyday living & entertaining. The main level features a soaring vaulted living room filled w/ natural light, double-sided fireplace, wet bar, spacious kitchen, formal dining room & inviting sunroom. The main-floor primary suite is a retreat of its own with jetted tub, walk-in shower & private parlor/den ideal for an office or nursery. Upstairs, a spacious loft joins 2 generous BRs & full bath. Downstairs is an entertainer's dream with an expansive rec room, dry bar, room for a theater or gym & stunning spa-inspired full bath w/ walk-in shower + bench. Main-floor laundry, 3-car garage & private yard complete this exceptional Muskego home--truly one you won't find everyday!
Contingent
Price cut: $100 (8/20)
$774,800
S67W20039 Benjamin COURT, Muskego, WI 53150
3beds
3,934sqft
Single Family Residence
Built in 2004
0.7 Acres Lot
$765,700 Zestimate®
$197/sqft
$11/mo HOA
What's special
- 55 days
- 123
- 2
Zillow last checked:
Listing updated:
Listed by:
The Hupke Team*,
RE/MAX Forward
Source: WIREX MLS,MLS#: 1975317 Originating MLS: Metro MLS
Originating MLS: Metro MLSFacts & features
Interior
Bedrooms & bathrooms
- Bedrooms: 3
- Bathrooms: 4
- Full bathrooms: 3
- 1/2 bathrooms: 1
- Main level bedrooms: 1
Primary bedroom
- Level: Main
- Area: 270
- Dimensions: 18 x 15
Bedroom 2
- Level: Upper
- Area: 168
- Dimensions: 14 x 12
Bedroom 3
- Level: Upper
- Area: 154
- Dimensions: 14 x 11
Bathroom
- Features: Shower on Lower, Tub Only, Whirlpool, Master Bedroom Bath: Tub/No Shower, Master Bedroom Bath: Walk-In Shower, Master Bedroom Bath, Shower Over Tub
Dining room
- Level: Main
- Area: 192
- Dimensions: 16 x 12
Kitchen
- Level: Main
- Area: 280
- Dimensions: 20 x 14
Living room
- Level: Main
- Area: 352
- Dimensions: 22 x 16
Office
- Level: Main
- Area: 99
- Dimensions: 11 x 9
Heating
- Natural Gas, Forced Air
Cooling
- Central Air
Appliances
- Included: Dishwasher, Dryer, Other, Oven, Range, Refrigerator, Washer, Water Softener
Features
- Central Vacuum, High Speed Internet, Pantry, Cathedral/vaulted ceiling, Walk-In Closet(s), Wet Bar, Kitchen Island
- Flooring: Wood
- Windows: Skylight(s)
- Basement: 8'+ Ceiling,Full,Partially Finished,Concrete,Sump Pump
Interior area
- Total structure area: 3,934
- Total interior livable area: 3,934 sqft
- Finished area above ground: 2,734
- Finished area below ground: 1,200
Property
Parking
- Total spaces: 3
- Parking features: Garage Door Opener, Heated Garage, Attached, 3 Car
- Attached garage spaces: 3
Features
- Levels: Two
- Stories: 2
- Has spa: Yes
- Spa features: Private, Bath
Lot
- Size: 0.7 Acres
Details
- Parcel number: MSKC2179058
- Zoning: RES
- Other equipment: Intercom
Construction
Type & style
- Home type: SingleFamily
- Architectural style: Colonial,Contemporary
- Property subtype: Single Family Residence
Materials
- Brick, Brick/Stone, Vinyl Siding
Condition
- 21+ Years
- New construction: No
- Year built: 2004
Utilities & green energy
- Sewer: Public Sewer
- Water: Well
- Utilities for property: Cable Available
Community & HOA
Community
- Subdivision: Lakeview Highlands
HOA
- Has HOA: Yes
- HOA fee: $136 annually
Location
- Region: Muskego
- Municipality: Muskego
Financial & listing details
- Price per square foot: $197/sqft
- Tax assessed value: $631,800
- Annual tax amount: $5,754
- Date on market: 8/13/2026
- Inclusions: Refrigerator; Oven/Range; Dishwasher; Microwave; Washer/Dryer; Hot Tub; Water Softener; Ro System; Iron Curtain; Any/All Personal Property Remaining At Time Of Closing
- Exclusions: Seller's Personal Property
Estimated market value
$765,700
$727,000 - $804,000
$4,933/mo
Price history
| Date | Event | Price |
|---|---|---|
| 8/28/2026 | Contingent | $774,800$197/sqft |
Source:  WIREX MLS #1975317 Report a problem WIREX MLS #1975317 Report a problem | ||
| 8/20/2026 | Price change | $774,8000%$197/sqft |
Source: WIREX MLS #1975317 Report a problem | ||
| 8/13/2026 | Listed for sale | $774,900+1362.1%$197/sqft |
Source: WIREX MLS #1975317 Report a problem | ||
| 7/24/1996 | Sold | $53,000$13/sqft |
Source: Public Record Report a problem | ||
Public tax history
| Year | Property taxes | Tax assessment |
|---|---|---|
| 2024 | $5,539 +1.1% | $478,300 |
| 2023 | $5,481 +2.5% | $478,300 |
| 2022 | $5,347 +0.8% | $478,300 |
| 2021 | $5,306 -14.2% | $478,300 +9.2% |
| 2020 | $6,185 +0.5% | $438,100 |
| 2019 | $6,154 -14.6% | $438,100 |
| 2018 | $7,209 +0.8% | $438,100 |
| 2017 | $7,151 +12.7% | $438,100 +10.7% |
| 2015 | $6,343 -8.2% | $395,900 |
| 2014 | $6,906 | $395,900 |
| 2013 | $6,906 | $395,900 -2.9% |
| 2012 | -- | $407,800 |
| 2010 | $6,523 | $407,800 |
| 2009 | -- | $407,800 |
| 2008 | -- | $407,800 +5.1% |
| 2006 | -- | $388,000 |
| 2005 | -- | $388,000 +531.9% |
| 2004 | -- | $61,400 |
Find assessor info on the county website
Monthly payment
Est. payment
Payment breakdown
Explore the cost of this home by adjusting the details. Changes won't be saved.Climate risks
Neighborhood: 53150
Nearby schools
Schools provided by the listing agent
- High: Muskego
- District: Muskego-Norway
Source: WIREX MLS. This data may not be complete. We recommend contacting the local school district to confirm school assignments for this home.


Similar homes
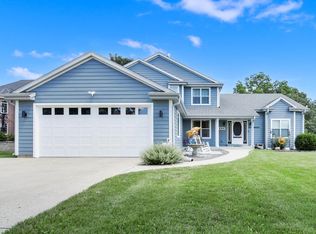
- $769,9003 bd2 ba2.3k sqftW178S6607 Paige COURT, Muskego, WI 53150Active
 MLS ID #1982506, Kimberly Tonn. WIREX MLS
 - $915,0004 bd4 ba4.9k sqftW198S6798 Adrian DRIVE, Muskego, WI 53150Active
 MLS ID #1977797, Jeremy Doering. WIREX MLS
 - $649,9005 bd5 ba3.8k sqftW204S8194 Pasadena DRIVE, Muskego, WI 53150Active
 MLS ID #1979271, Gail Howard. WIREX MLS
 - $650,0003 bd3 ba2.5k sqftS70W16663 Hedgewood DRIVE, Muskego, WI 53150Active
 MLS ID #1975073, David Schmidt. WIREX MLS
