Tucked at the end of a private cul-de-sac, this exceptional 2021 custom build by Miller Marriott offers over 2 acres overlooking serene conservancy land while maintaining convenient freeway access and an ideal central location. Thoughtfully designed with timeless finishes and drenched in natural light, the home features white oak hardwood floors, designer fixtures throughout, and a stunning main-level primary suite. Upstairs offers 3 spacious bedrooms and 2 full baths. The oversized heated garage provides ample room for storage, hobbies, or additional workspace. The exposed lower level is already plumbed for a future bath, offering easy finishing potential for additional living space. A rare blend of privacy, craftsmanship, and effortless everyday living.
Contingent
$1,274,900
S67W20095 Benjamin COURT, Muskego, WI 53150
4beds
2,903sqft
Single Family Residence
Built in 2021
2.4 Acres Lot
$1,239,400 Zestimate®
$439/sqft
$11/mo HOA
What's special
- 75 days |
- 113 |
- 0 |
Zillow last checked:
Listing updated:
Listed by:
Alaina Zieman 262-719-1318,
Keller Williams Realty-Lake Country
Source: WIREX MLS,MLS#: 1960749 Originating MLS: Metro MLS
Originating MLS: Metro MLSFacts & features
Interior
Bedrooms & bathrooms
- Bedrooms: 4
- Bathrooms: 4
- Full bathrooms: 3
- 1/2 bathrooms: 1
- Main level bedrooms: 1
Primary bedroom
- Level: Main
- Area: 255
- Dimensions: 17 x 15
Bedroom 2
- Level: Upper
- Area: 168
- Dimensions: 12 x 14
Bedroom 3
- Level: Upper
- Area: 192
- Dimensions: 12 x 16
Bedroom 4
- Level: Upper
- Area: 225
- Dimensions: 15 x 15
Bathroom
- Features: Stubbed For Bathroom on Lower, Tub Only, Master Bedroom Bath, Shower Over Tub, Shower Stall
Kitchen
- Level: Main
- Area: 240
- Dimensions: 20 x 12
Living room
- Level: Main
- Area: 300
- Dimensions: 20 x 15
Office
- Level: Main
- Area: 64
- Dimensions: 8 x 8
Heating
- Natural Gas, Forced Air
Cooling
- Central Air
Appliances
- Included: Dishwasher, Disposal, Oven, Range, Refrigerator, Water Softener
Features
- High Speed Internet, Pantry, Cathedral/vaulted ceiling, Walk-In Closet(s), Kitchen Island
- Flooring: Wood
- Windows: Low Emissivity Windows
- Basement: 8'+ Ceiling,Full,Full Size Windows,Radon Mitigation System,Sump Pump,Walk-Out Access,Exposed
Interior area
- Total structure area: 2,903
- Total interior livable area: 2,903 sqft
- Finished area above ground: 2,903
Property
Parking
- Total spaces: 4
- Parking features: Garage Door Opener, Heated Garage, Attached, 4 Car, 1 Space
- Attached garage spaces: 4
Features
- Levels: Two
- Stories: 2
- Patio & porch: Deck, Patio
Lot
- Size: 2.4 Acres
- Features: Wooded
Details
- Parcel number: MSKC2179061
- Zoning: RES
Construction
Type & style
- Home type: SingleFamily
- Architectural style: Colonial,Farmhouse/National Folk,Other
- Property subtype: Single Family Residence
Materials
- Aluminum Trim, Masonite/PressBoard
Condition
- 0-5 Years
- New construction: No
- Year built: 2021
Utilities & green energy
- Sewer: Public Sewer
- Water: Well
- Utilities for property: Cable Available
Green energy
- Indoor air quality: Contaminant Control
Community & HOA
Community
- Security: Security System
- Subdivision: Lakeview Highlands North
HOA
- Has HOA: Yes
- HOA fee: $136 annually
Location
- Region: City Of Muskego
- Municipality: Muskego
Financial & listing details
- Price per square foot: $439/sqft
- Tax assessed value: $786,600
- Annual tax amount: $6,951
- Date on market: 5/8/2026
- Inclusions: Oven/Range, Range Hood, Dishwasher, Refrigerator, Window Treatments, Fire Pit, Deck Umbrella, Water Softener, Iron Curtain System, Proslat Garage Slatwall System. Some Additional Items Negotiable.
- Exclusions: Washer/Dryer. Seller's Personal Property.
Estimated market value
$1,239,400
$1.18M - $1.30M
$4,672/mo
Price history
| Date | Event | Price |
|---|---|---|
| 5/9/2026 | Contingent | $1,274,900$439/sqft |
Source:  WIREX MLS #1960749 Report a problem WIREX MLS #1960749 Report a problem | ||
| 5/8/2026 | Listed for sale | $1,274,900+817.2%$439/sqft |
Source: WIREX MLS #1960749 Report a problem | ||
| 5/22/2020 | Sold | $139,000-7.3%$48/sqft |
Source: Public Record Report a problem | ||
| 11/20/2019 | Listed for sale | $149,900-6.3%$52/sqft |
Source: Realty Executives - Integrity #1668510 Report a problem | ||
| 8/10/2019 | Listing removed | $160,000$55/sqft |
Source: Owner Report a problem | ||
| 5/12/2019 | Price change | $160,000-2.4%$55/sqft |
Source: Owner Report a problem | ||
| 4/1/2019 | Price change | $163,900-1.2%$56/sqft |
Source: Owner Report a problem | ||
| 3/21/2019 | Listed for sale | $165,900$57/sqft |
Source: Owner Report a problem | ||
Public tax history
| Year | Property taxes | Tax assessment |
|---|---|---|
| 2024 | $6,951 +1.9% | $595,500 +0.9% |
| 2023 | $6,819 +2.6% | $589,900 |
| 2022 | $6,648 +52.7% | $589,900 +55.3% |
| 2021 | $4,354 +145.9% | $379,900 +212.7% |
| 2020 | $1,770 0% | $121,500 |
| 2019 | $1,770 -11.4% | $121,500 |
| 2018 | $1,999 +0.8% | $121,500 |
| 2017 | $1,983 +4% | $121,500 +4.9% |
| 2015 | $1,907 -8.2% | $115,800 |
| 2014 | $2,076 | $115,800 |
| 2013 | $2,076 | $115,800 -15.5% |
| 2012 | -- | $137,000 |
Find assessor info on the county website
Monthly payment
Est. payment
Payment breakdown
Explore the cost of this home by adjusting the details. Changes won't be saved.Climate risks
Neighborhood: 53150
Nearby schools
GreatSchools rating
- 9/10Mill Valley Elementary SchoolGrades: K-4Distance: 0.7 mi
- 7/10Lake Denoon Middle SchoolGrades: 5-8Distance: 4.8 mi
- 8/10Muskego High SchoolGrades: 9-12Distance: 2.7 mi
Schools provided by the listing agent
- Elementary: Mill Valley
- Middle: Lake Denoon
- High: Muskego
- District: Muskego-Norway
Source: WIREX MLS. This data may not be complete. We recommend contacting the local school district to confirm school assignments for this home.
- $--2.23 AcresBenjamin Ct, Muskego, WI 53150Off Market
- $755,3003 bd3 ba3.9k sqftS67W20083 Benjamin Ct, Muskego, WI 53150Off Market
- $--2.4 AcresS67W20095 Benjamin Ct, Muskego, WI 53150Off Market
- $677,8003 bd2 ba2.4k sqftW200S6873 Adrian Dr, Muskego, WI 53150Off Market
- $884,9004 bd2 ba3.4k sqftW200S6887 Adrian Dr, Muskego, WI 53150Off Market
- $664,2003 bd2 ba2.2k sqftW200S6893 Adrian Dr, Muskego, WI 53150Off Market
- $797,8004 bd3 ba3.3k sqftW199S6865 Adrian Dr, Muskego, WI 53150Off Market
- $766,8003 bd3 ba3.4k sqftS67W20098 Benjamin Ct, Muskego, WI 53150Off Market
A local agent can set up tours, give advice and negotiate with sellers.
A local lender can help you make sure your offer is ready when you are.
Similar homes
- $799,9003 bd4 ba2.6k sqftS67W20071 Benjamin COURT, Muskego, WI 53150Active
 MLS ID #1971550, Alaina Zieman. WIREX MLS
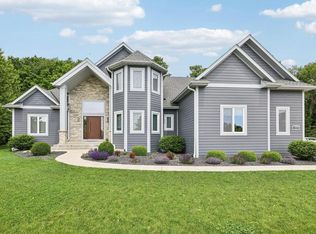
 - $1,175,0004 bd3 ba2.9k sqftW166S7110 Still Meadow COURT, Muskego, WI 53150Active
 MLS ID #1966652, Zlatko Vujnovic. WIREX MLS
 - $1,050,0004 bd2 ba2.1k sqftS106W20597 N Shore DRIVE, Muskego, WI 53150Active
 MLS ID #1967190, Lynn Loyola. WIREX MLS
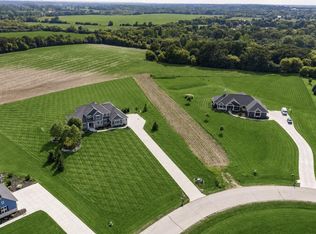
 - $1,195,0004 bd3 ba3.6k sqftS109W24935 Overlook DRIVE, Mukwonago, WI 53149Active
 MLS ID #1970844, Dorene Drumel. WIREX MLS
 - $1,149,0004 bd3 ba2.8k sqftN52W30598 Moraine DRIVE, Hartland, WI 53029ActiveMLS ID #1972375, Michael Moen. WIREX MLS
- $1,195,0005 bd3 ba4.3k sqftW279N5280 Hanover Hill COURT, Lisbon, WI 53089ActiveMLS ID #1972155, Cynthia Klenk. WIREX MLS
- $1,295,0004 bd3 ba3.1k sqft1835 N Davies DRIVE, Summit, WI 53066ActiveMLS ID #1960015, Paige Foss. WIREX MLS
- $674,5004 bd3 ba3.3k sqftS94W23075 Meadow View LANE, Big Bend, WI 53103ActiveMLS ID #1969812, Hoffmann Team*. WIREX MLS
- $750,0004 bd3 ba2.7k sqft2355 N 147th STREET, Brookfield, WI 53005ActiveMLS ID #1972657, Devine Team*. WIREX MLS
- $1,350,0004 bd3 ba4k sqftW2247 Beulah Heights ROAD, East Troy, WI 53120ActiveMLS ID #1961707, Gina Nocek. WIREX MLS
- $799,0004 bd3 ba2.7k sqft17965 Bolter LANE, Brookfield, WI 53045ActiveMLS ID #1972082, The Tighe Team*. WIREX MLS
- $840,0004 bd2 ba2.5k sqftW256S6582 Pheasant DRIVE, Waukesha, WI 53189ActiveMLS ID #1969466, Karla Florance. WIREX MLS
- $1,349,0003 bd2 ba2.6k sqftS106W36642 Saddle Ridge DRIVE, Eagle, WI 53119ActiveMLS ID #1970075, Phyllis Gaines. WIREX MLS
- $1,099,0003 bd3 ba2.3k sqftS75W35724 Wilton ROAD, Eagle, WI 53119ActiveMLS ID #1970236, Real Estate Done Right Team*. WIREX MLS
- $775,0003 bd3 ba4.2k sqft13400 W Linfield DRIVE, New Berlin, WI 53151ActiveMLS ID #1972674, Lisa Nevinski. WIREX MLS
- $1,580,0005 bd4 ba3.9k sqft7341 S 76th STREET, Franklin, WI 53132ActiveMLS ID #1963420, Adel Sarsour. WIREX MLS
- $672,0002 bd2 ba2.5k sqftS24W23112 Lookout DRIVE, Waukesha, WI 53186ActiveMLS ID #1971188, Christine Klaske. WIREX MLS
- $1,099,9004 bd4 ba4k sqftN28W30244 Red Hawk COURT, Pewaukee, WI 53072ActiveMLS ID #1965618, Erin Bodi. WIREX MLS
- $945,0003 bd3 ba3.7k sqft19755 Brian DRIVE, Brookfield, WI 53045ActiveMLS ID #1972091, Jennifer Landro Real Estate Team*. WIREX MLS
- $795,0003 bd3 ba2.7k sqft7300 S 92nd STREET, Franklin, WI 53132ActiveMLS ID #1966796, Suzanne Powers Realty Group*. WIREX MLS
