Step into a home that makes a statement - soaring ceilings, exposed beams, & a stunning sunken living room create an unforgettable first impression filled with natural light & architectural character. This semi-open layout flows seamlessly, perfect for everyday living & entertaining. Updated kitchen w/ quartz countertops, an abundance of cabinetry & 2 dining spaces. Main floor primary suite fully renovated w/ spa-like en-suite & 2 walk-in closets. Main floor den, laundry & half bath add function. Upstairs offers 2 bdrms, one w/ a balcony, and Jack & Jill bath. Partially finished LL for addl' living space. Beautifully landscaped yard w/ patio & waterfall. This unique contemporary style w/ mid-century modern influences offers true wow-factor living!
Contingent
$945,000
19755 Brian DRIVE, Brookfield, WI 53045
3beds
3,794sqft
Single Family Residence
Built in 1985
0.57 Acres Lot
$935,600 Zestimate®
$249/sqft
$-- HOA
What's special
Jack and jill bathHalf bathSpa-like en-suiteMain floor denAbundance of cabinetryExposed beamsSoaring ceilings
- 48 days
- 279
- 6
Zillow last checked:
Listing updated:
Listed by:
Jennifer Landro Real Estate Team* 262-297-6838,
LPT Realty
Source: WIREX MLS,MLS#: 1972091 Originating MLS: Metro MLS
Originating MLS: Metro MLSFacts & features
Interior
Bedrooms & bathrooms
- Bedrooms: 3
- Bathrooms: 3
- Full bathrooms: 2
- 1/2 bathrooms: 1
- Main level bedrooms: 1
Primary bedroom
- Level: Main
- Area: 288
- Dimensions: 16 x 18
Bedroom 2
- Level: Upper
- Area: 143
- Dimensions: 11 x 13
Bedroom 3
- Level: Upper
- Area: 234
- Dimensions: 13 x 18
Bathroom
- Features: Ceramic Tile, Master Bedroom Bath: Walk-In Shower, Master Bedroom Bath
Dining room
- Level: Main
- Area: 300
- Dimensions: 15 x 20
Family room
- Level: Lower
- Area: 378
- Dimensions: 21 x 18
Kitchen
- Level: Main
- Area: 405
- Dimensions: 15 x 27
Living room
- Level: Main
- Area: 440
- Dimensions: 20 x 22
Office
- Level: Main
- Area: 255
- Dimensions: 15 x 17
Heating
- Natural Gas, Forced Air
Cooling
- Central Air
Appliances
- Included: Dishwasher, Disposal, Dryer, Microwave, Oven, Range, Refrigerator, Washer, Water Softener Rented
Features
- High Speed Internet, Pantry, Cathedral/vaulted ceiling, Walk-In Closet(s), Wet Bar, Kitchen Island
- Windows: Skylight(s)
- Basement: Full,Partially Finished,Radon Mitigation System
Interior area
- Total structure area: 3,794
- Total interior livable area: 3,794 sqft
- Finished area above ground: 3,542
- Finished area below ground: 252
Property
Parking
- Total spaces: 2.5
- Parking features: Garage Door Opener, Attached, 2 Car
- Attached garage spaces: 2.5
Features
- Levels: One and One Half
- Stories: 1
- Patio & porch: Patio
Lot
- Size: 0.57 Acres
Details
- Parcel number: BRC1087162
- Zoning: R2
Construction
Type & style
- Home type: SingleFamily
- Architectural style: Contemporary
- Property subtype: Single Family Residence
Materials
- Brick, Brick/Stone, Wood Siding
Condition
- 21+ Years
- New construction: No
- Year built: 1985
Utilities & green energy
- Sewer: Public Sewer
- Water: Public
- Utilities for property: Cable Available
Community & HOA
Community
- Subdivision: Barrington Woods
Location
- Region: Brookfield
- Municipality: Brookfield
Financial & listing details
- Price per square foot: $249/sqft
- Tax assessed value: $568,400
- Annual tax amount: $6,169
- Date on market: 7/17/2026
- Inclusions: Refrigerator, Oven, Stove, Microwave, Dishwasher, Disposal, Washer, Dryer, Refridgerator (In Basement), Water Softener & Water Filtration System (Rented)
- Exclusions: Seller's Personal Property
Estimated market value
$935,600
$889,000 - $982,000
$4,030/mo
Price history
| Date | Event | Price |
|---|---|---|
| 8/9/2026 | Contingent | $945,000$249/sqft |
Source:  WIREX MLS #1972091 Report a problem WIREX MLS #1972091 Report a problem | ||
| 7/17/2026 | Listed for sale | $945,000+2.2%$249/sqft |
Source: WIREX MLS #1972091 Report a problem | ||
| 5/22/2026 | Listing removed | $925,000$244/sqft |
Source: WIREX MLS #1960667 Report a problem | ||
| 5/9/2026 | Contingent | $925,000$244/sqft |
Source: WIREX MLS #1960667 Report a problem | ||
| 5/7/2026 | Listed for sale | $925,000+131.3%$244/sqft |
Source: WIREX MLS #1960667 Report a problem | ||
| 1/23/2019 | Sold | $400,000$105/sqft |
Source: Public Record Report a problem | ||
Public tax history
| Year | Property taxes | Tax assessment |
|---|---|---|
| 2024 | $5,995 +3.2% | $534,900 +3.1% |
| 2023 | $5,809 +0.9% | $518,700 +28.8% |
| 2022 | $5,760 -5.6% | $402,700 |
| 2021 | $6,100 -4.1% | $402,700 |
| 2020 | $6,361 +4.1% | $402,700 |
| 2019 | $6,111 -42% | $402,700 -31.1% |
| 2018 | $10,528 +0.7% | $584,200 |
| 2017 | $10,453 +12.6% | $584,200 |
| 2015 | $9,283 -0.2% | $584,200 |
| 2014 | $9,299 -3.4% | $584,200 |
| 2013 | $9,630 | $584,200 |
| 2012 | -- | $584,200 |
| 2011 | -- | $584,200 |
| 2010 | $9,717 | $584,200 |
| 2009 | -- | $584,200 |
| 2008 | -- | $584,200 |
| 2006 | -- | $584,200 +27.2% |
| 2005 | -- | $459,200 |
| 2004 | -- | $459,200 |
| 2003 | -- | $459,200 |
| 2002 | -- | $459,200 +17.7% |
| 2001 | -- | $390,300 |
| 2000 | -- | $390,300 |
Find assessor info on the county website
Monthly payment
Est. payment
Payment breakdown
Explore the cost of this home by adjusting the details. Changes won't be saved.Climate risks
Neighborhood: 53045
Nearby schools
Schools provided by the listing agent
- Elementary: Brookfield
- Middle: Wisconsin Hills
- High: Brookfield Central
- District: Elmbrook
Source: WIREX MLS. This data may not be complete. We recommend contacting the local school district to confirm school assignments for this home.
- $834,4004 bd2 ba2.9k sqft1485 Barrington Woods Dr, Brookfield, WI 53045Off Market
- $907,9004 bd3 ba3.5k sqft1435 Barrington Woods Dr, Brookfield, WI 53045Off Market
- $1,022,8004 bd5 ba3.6k sqft19775 Brian Dr, Brookfield, WI 53045Off Market

- $871,1004 bd3 ba3.3k sqft1415 Barrington Woods Dr, Brookfield, WI 53045Off Market
Similar homes
- $949,9004 bd4 ba4.2k sqft19800 W Briar Ridge DRIVE, Brookfield, WI 53045Active
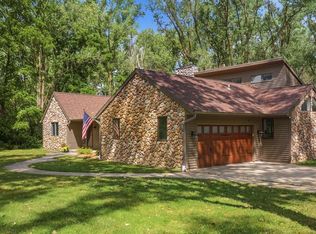 MLS ID #1973604, Sean Lentz. WIREX MLS
 - $1,050,0005 bd4 ba4.2k sqft645 Talon TRAIL, Brookfield, WI 53045Active
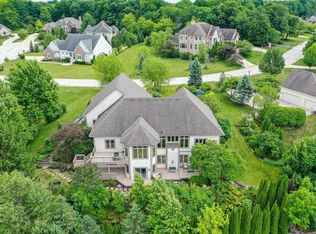 MLS ID #1968045, Michael Mierow. WIREX MLS
 - $649,9003 bd4 ba2.7k sqft2135 Michelle DRIVE, Brookfield, WI 53045Active
 MLS ID #1977174, Lien Team Real Estate Group*. WIREX MLS
 - $1,050,0003 bd3 ba2.3k sqftN18W24703 Still River Dr, Pewaukee, WI 53072For Sale
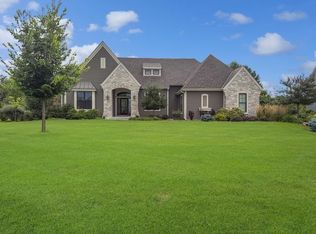 MLS ID #50332119, Vicky S Beckman. RANW as distributed by MLS GRID
