WE LISTENED TO YOUR FEEDBACK & WE ARE READY TO SELL! This home has been totally refreshed, painted and is move-in ready! Check out the list of improvements. The home boasts 5 spacious bedrooms, large bathrooms, great storage/closets, & exceptional custom finishes throughout this quality build. From the finely crafted woodwork to the premium chef's kitchen and real wood flooring, every detail reflects the love that this home embodies. Grand living spaces flow seamlessly into the serene outdoors, creating an ideal setting for entertaining & quiet relaxation. Escape to the hot tub room & experience the perfect blend of natural beauty, fine updates, & masterfully crafted interior elegance just waiting for your personal touch! Make this YOUR masterpiece! Wheelchair accessible, ADA comp feats.
Active
Price cut: $50K (8/10)
$949,900
W287N6371 Broadwing COURT, Hartland, WI 53029
5beds
5,421sqft
Single Family Residence
Built in 2005
1.13 Acres Lot
$947,200 Zestimate®
$175/sqft
$75/mo HOA
What's special
- 26 days
- 987
- 39
Zillow last checked:
Listing updated:
Listed by:
Jeanne Jaskolski 262-844-9912,
Keller Williams Realty-Lake Country
Source: WIREX MLS,MLS#: 1975495 Originating MLS: Metro MLS
Originating MLS: Metro MLSFacts & features
Interior
Bedrooms & bathrooms
- Bedrooms: 5
- Bathrooms: 5
- Full bathrooms: 4
- 1/2 bathrooms: 1
- Main level bedrooms: 1
Primary bedroom
- Level: Upper
- Area: 390
- Dimensions: 26 x 15
Bedroom 2
- Level: Upper
- Area: 210
- Dimensions: 14 x 15
Bedroom 3
- Level: Upper
- Area: 210
- Dimensions: 15 x 14
Bedroom 4
- Level: Main
- Area: 182
- Dimensions: 14 x 13
Bathroom
- Features: Shower on Lower, Tub Only, Ceramic Tile, Master Bedroom Bath: Tub/No Shower, Master Bedroom Bath: Walk-In Shower, Master Bedroom Bath, Shower Over Tub, Shower Stall
Dining room
- Level: Main
- Area: 144
- Dimensions: 12 x 12
Kitchen
- Level: Main
- Area: 368
- Dimensions: 16 x 23
Living room
- Level: Main
- Area: 432
- Dimensions: 18 x 24
Heating
- Natural Gas, Forced Air, Zoned
Appliances
- Included: Dishwasher, Disposal, Dryer, Microwave, Other, Range, Refrigerator, Washer, Water Softener
Features
- Central Vacuum, High Speed Internet, Pantry, Walk-In Closet(s), Wet Bar, Kitchen Island
- Flooring: Wood
- Basement: Finished,Full,Concrete,Sump Pump,Walk-Out Access
Interior area
- Total structure area: 5,421
- Total interior livable area: 5,421 sqft
- Finished area above ground: 4,008
- Finished area below ground: 1,413
Property
Parking
- Total spaces: 3
- Parking features: Garage Door Opener, Attached, 3 Car
- Attached garage spaces: 3
Features
- Levels: Two
- Stories: 2
- Patio & porch: Deck, Patio
- Exterior features: Electronic Pet Containment, Sprinkler System
Lot
- Size: 1.13 Acres
Details
- Parcel number: MV 0386009
- Zoning: RES
Construction
Type & style
- Home type: SingleFamily
- Architectural style: Colonial
- Property subtype: Single Family Residence
Materials
- Fiber Cement
Condition
- 21+ Years
- New construction: No
- Year built: 2005
Utilities & green energy
- Sewer: Holding Tank
- Water: Municipal Shared Well, Shared Well
- Utilities for property: Cable Available
Community & HOA
Community
- Security: Security System
- Subdivision: Blackhawk Farms
HOA
- Has HOA: Yes
- HOA fee: $900 annually
Location
- Region: Hartland
- Municipality: Merton
Financial & listing details
- Price per square foot: $175/sqft
- Tax assessed value: $922,600
- Annual tax amount: $8,026
- Date on market: 8/10/2026
- Inclusions: Range, Refrigerator, Dishwasher, Microwave, Bev. Refrigerator, Washer, Dryer, Disposal, Garage Door Opener And 3 Remotes, Invisible Dog Fence And Collar, Hot Tub, Ll Refrigerator, Water Softener (Owned), Audio System Equipment.
- Exclusions: Seller's Personal Property, Staging Items
Estimated market value
$947,200
$900,000 - $995,000
$7,076/mo
Price history
| Date | Event | Price |
|---|---|---|
| 8/10/2026 | Price change | $949,900-5%$175/sqft |
Source:  WIREX MLS #1975495 Report a problem WIREX MLS #1975495 Report a problem | ||
| 7/9/2026 | Listed for sale | $999,900-4.8%$184/sqft |
Source: WIREX MLS #1970992 Report a problem | ||
| 7/9/2026 | Listing removed | $1,050,000$194/sqft |
Source: WIREX MLS #1956610 Report a problem | ||
| 4/9/2026 | Listed for sale | $1,050,000$194/sqft |
Source: WIREX MLS #1956610 Report a problem | ||
| 3/9/2026 | Listing removed | $1,050,000$194/sqft |
Source: WIREX MLS #1946675 Report a problem | ||
| 2/13/2026 | Price change | $1,050,000-12.5%$194/sqft |
Source: WIREX MLS #1946675 Report a problem | ||
| 2/6/2026 | Listed for sale | $1,200,000$221/sqft |
Source: WIREX MLS #1946675 Report a problem | ||
| 1/27/2026 | Listing removed | $1,200,000$221/sqft |
Source: WIREX MLS #1946675 Report a problem | ||
| 1/23/2026 | Listed for sale | $1,200,000+70%$221/sqft |
Source: WIREX MLS #1946675 Report a problem | ||
| 4/1/2005 | Sold | $706,000+782.5%$130/sqft |
Source: Public Record Report a problem | ||
| 5/27/2004 | Sold | $80,000$15/sqft |
Source: Public Record Report a problem | ||
Public tax history
| Year | Property taxes | Tax assessment |
|---|---|---|
| 2024 | $7,938 +0.9% | $737,200 |
| 2023 | $7,864 -2.3% | $737,200 |
| 2022 | $8,052 -11.1% | $737,200 +6.7% |
| 2021 | $9,056 -7% | $690,900 |
| 2020 | $9,736 +2.2% | $690,900 |
| 2019 | $9,524 | $690,900 |
| 2018 | -- | $690,900 |
| 2017 | $11,181 +10.5% | $690,900 |
| 2015 | $10,121 -2.6% | $690,900 |
| 2014 | $10,390 | $690,900 |
| 2013 | $10,390 -0.6% | $690,900 |
| 2010 | $10,452 | $690,900 |
| 2009 | -- | $690,900 |
| 2008 | -- | $690,900 |
| 2006 | -- | $690,900 +115.8% |
| 2005 | -- | $320,200 |
Find assessor info on the county website
Monthly payment
Est. payment
Payment breakdown
Explore the cost of this home by adjusting the details. Changes won't be saved.Climate risks
Neighborhood: 53029
Nearby schools
Schools provided by the listing agent
- Elementary: Swallow
- High: Arrowhead
- District: Arrowhead Uhs
Source: WIREX MLS. This data may not be complete. We recommend contacting the local school district to confirm school assignments for this home.
- $919,0004 bd4 ba3.2k sqftW287N6351 Broadwing Ct, Hartland, WI 53029Off Market

- $1,232,7004 bd4 ba5.5k sqftW287N6384 Broadwing Ct, Hartland, WI 53029Off Market
- $1,098,3005 bd5 ba5.5k sqftW288N6372 Darles Ct, Hartland, WI 53029Off Market
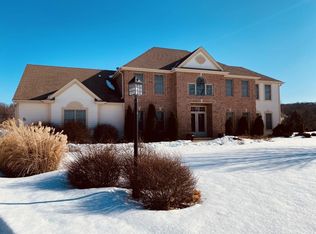
- $919,4004 bd4 ba3k sqftW287N6331 Broadwing Ct, Hartland, WI 53029Off Market

Similar homes
- $824,9004 bd3 ba3.4k sqftN71W31034 Lower Club CIRCLE W W, Hartland, WI 53029Active
 MLS ID #1977766, Pluster Filip Property Group*. WIREX MLS
 - $950,0005 bd4 ba4.1k sqftN60W27257 Trappers RUN, Sussex, WI 53089Active
 MLS ID #1971856, Judy Moffatt. WIREX MLS
 - $1,250,0004 bd5 ba5.3k sqft1267 Mary Hill CIRCLE, Hartland, WI 53029Active
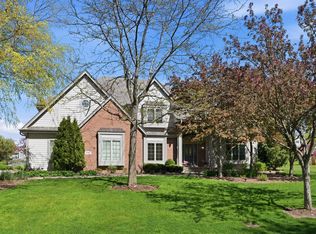 MLS ID #1972122, JJ Hausmann Team*. WIREX MLS
 - $929,9006 bd4 ba4.1k sqft149 Hickory DRIVE, Delafield, WI 53018Active
 MLS ID #1978827, Zlatko Vujnovic. WIREX MLS
