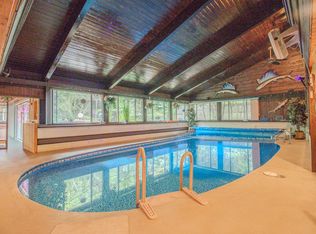
Here is a home where you can truly relax and enjoy life. Your private lot sits atop the highest point in the county and provides panoramic views of the surrounding communities. The floor-to-ceiling windows in your living room let in healing natural light and the beautiful nature scenes around you. Deer, turkeys, blue jays, cardinals, and hummingbirds are just some of the visitors that frequent the property. This home is your very own health retreat, as it has a large indoor pool, hot tub, and tranquil waterfall. Your wet bar is conveniently located near the pool for entertaining. There is a natural and a gas fireplace to keep you toasty warm this winter. The finished walk-out basement leads to the large patio area and your very private backyard oasis. Some photos are digitally altered.
Active
$899,000
W215N5353 Ada COURT, Menomonee Falls, WI 53051
3beds
5,322sqft
Single Family Residence
Built in 1964
2.19 Acres Lot
$890,600 Zestimate®
$169/sqft
$-- HOA
What's special
Large indoor poolFinished walk-out basementHot tubTranquil waterfallLarge patio areaVery private backyard oasis
- 26 days
- 2,213
- 171
Zillow last checked:
Listing updated:
Listed by:
Nancy Lawrence 414-688-9537,
Premier Point Realty LLC
Source: WIREX MLS,MLS#: 1981847 Originating MLS: Metro MLS
Originating MLS: Metro MLSFacts & features
Interior
Bedrooms & bathrooms
- Bedrooms: 3
- Bathrooms: 4
- Full bathrooms: 4
- Main level bedrooms: 3
Primary bedroom
- Level: Main
- Area: 238
- Dimensions: 17 x 14
Bedroom 2
- Level: Main
- Area: 132
- Dimensions: 12 x 11
Bedroom 3
- Level: Main
- Area: 120
- Dimensions: 12 x 10
Bathroom
- Features: Shower on Lower, Tub Only, Master Bedroom Bath: Walk-In Shower, Master Bedroom Bath, Shower Over Tub, Shower Stall
Dining room
- Level: Main
- Area: 120
- Dimensions: 12 x 10
Family room
- Level: Lower
- Area: 264
- Dimensions: 22 x 12
Kitchen
- Level: Main
- Area: 320
- Dimensions: 20 x 16
Living room
- Level: Main
- Area: 384
- Dimensions: 24 x 16
Office
- Level: Main
- Area: 169
- Dimensions: 13 x 13
Heating
- Natural Gas, Forced Air, In-floor, Radiant, Multiple Units
Cooling
- Central Air, Multi Units
Appliances
- Included: Dishwasher, Dryer, Microwave, Oven, Range, Refrigerator, Washer, Water Softener, Water Softener Rented
Features
- High Speed Internet, Cathedral/vaulted ceiling, Walk-In Closet(s), Wet Bar, Kitchen Island
- Flooring: Wood
- Windows: Skylight(s)
- Basement: Block,Crawl Space,Finished,Full,Walk-Out Access,Exposed
Interior area
- Total structure area: 5,322
- Total interior livable area: 5,322 sqft
Property
Parking
- Total spaces: 4.5
- Parking features: Garage Door Opener, Attached, 4 Car, 1 Space
- Attached garage spaces: 4.5
Features
- Levels: One
- Stories: 1
- Pool features: Indoor
- Has spa: Yes
- Spa features: Private
Lot
- Size: 2.19 Acres
Details
- Parcel number: MNFV0122044
- Zoning: RES
- Other equipment: Intercom
Construction
Type & style
- Home type: SingleFamily
- Architectural style: Ranch
- Property subtype: Single Family Residence
Materials
- Stucco/Slate, Wood Siding
Condition
- 21+ Years
- New construction: No
- Year built: 1964
Utilities & green energy
- Sewer: Septic Tank
- Water: Well
- Utilities for property: Cable Available
Community & HOA
Community
- Subdivision: Silver Heights
Location
- Region: Menomonee Falls
- Municipality: Menomonee Falls
Financial & listing details
- Price per square foot: $169/sqft
- Tax assessed value: $859,500
- Annual tax amount: $9,436
- Date on market: 9/24/2026
- Inclusions: Range, Refrigerator, Microwave, Dishwasher, Disposal, Washer, Dryer, Water Softener Owned
- Exclusions: Seller's Personal Property
Estimated market value
$890,600
$846,000 - $935,000
$5,274/mo
Price history
| Date | Event | Price |
|---|---|---|
| 9/24/2026 | Listed for sale | $899,000-10%$169/sqft |
Source:  WIREX MLS #1981847 Report a problem WIREX MLS #1981847 Report a problem | ||
| 9/11/2026 | Listing removed | $999,000$188/sqft |
Source: WIREX MLS #1966998 Report a problem | ||
| 7/5/2026 | Price change | $999,000-9.2%$188/sqft |
Source: WIREX MLS #1966998 Report a problem | ||
| 6/12/2026 | Listed for sale | $1,100,000+10%$207/sqft |
Source: WIREX MLS #1966998 Report a problem | ||
| 11/1/2025 | Listing removed | $1,000,000$188/sqft |
Source: WIREX MLS #1915382 Report a problem | ||
| 9/21/2025 | Price change | $1,000,000-13%$188/sqft |
Source: WIREX MLS #1915382 Report a problem | ||
| 8/26/2025 | Price change | $1,150,000-8%$216/sqft |
Source: WIREX MLS #1915382 Report a problem | ||
| 5/1/2025 | Listed for sale | $1,250,000-16.6%$235/sqft |
Source: WIREX MLS #1915382 Report a problem | ||
| 11/14/2024 | Listing removed | $1,499,000$282/sqft |
Source: WIREX MLS #1877846 Report a problem | ||
| 6/7/2024 | Listed for sale | $1,499,000$282/sqft |
Source: WIREX MLS #1877846 Report a problem | ||
| 1/30/2024 | Listing removed | $1,499,000$282/sqft |
Source: WIREX MLS #1859195 Report a problem | ||
| 12/5/2023 | Listed for sale | $1,499,000$282/sqft |
Source: WIREX MLS #1859195 Report a problem | ||
| 12/3/2023 | Listing removed | -- |
Source: WIREX MLS #1856817 Report a problem | ||
| 11/7/2023 | Price change | $1,499,000-16.7%$282/sqft |
Source: WIREX MLS #1856817 Report a problem | ||
| 9/7/2023 | Price change | $1,799,000-9.6%$338/sqft |
Source: WIREX MLS #1842738 Report a problem | ||
| 7/22/2023 | Listed for sale | $1,990,000+368.2%$374/sqft |
Source: WIREX MLS #1842738 Report a problem | ||
| 2/1/2021 | Sold | $425,000+16.4%$80/sqft |
Source: Public Record Report a problem | ||
| 7/27/2015 | Sold | $365,000$69/sqft |
Source: Public Record Report a problem | ||
Public tax history
| Year | Property taxes | Tax assessment |
|---|---|---|
| 2024 | $9,019 +3.6% | $810,100 |
| 2023 | $8,704 +9.3% | $810,100 +61.6% |
| 2022 | $7,962 +6.2% | $501,300 |
| 2021 | $7,494 +0.3% | $501,300 |
| 2020 | $7,471 -1% | $501,300 |
| 2019 | $7,545 -11.4% | $501,300 |
| 2018 | $8,513 +3.5% | $501,300 |
| 2017 | $8,227 +6.6% | $501,300 |
| 2015 | $7,719 -9.8% | $501,300 |
| 2014 | $8,555 | $501,300 |
| 2013 | $8,555 | $501,300 |
| 2012 | $8,555 -0.6% | $501,300 |
| 2011 | $8,607 | $501,300 |
| 2010 | $8,607 | $501,300 -2.7% |
| 2009 | -- | $515,100 |
| 2008 | -- | $515,100 |
| 2006 | -- | $515,100 |
| 2005 | -- | $515,100 +20.2% |
| 2004 | -- | $428,700 |
| 2003 | -- | $428,700 |
| 2002 | -- | $428,700 +9.6% |
| 2001 | -- | $391,300 |
| 2000 | -- | $391,300 |
Find assessor info on the county website
Monthly payment
Est. payment
Payment breakdown
Explore the cost of this home by adjusting the details. Changes won't be saved.Climate risks
Neighborhood: 53051
Nearby schools
Schools provided by the listing agent
- Middle: Templeton
- High: Hamilton
- District: Hamilton
Source: WIREX MLS. This data may not be complete. We recommend contacting the local school district to confirm school assignments for this home.
- $912,200-- bd-- ba-- sqftN52W21562 Taylors Woods Dr, Menomonee Falls, WI 53051Off Market
- $490,0004 bd5 ba3.9k sqftW215N5354 Ada Ct, Menomonee Falls, WI 53051Sold

- $881,2004 bd4 ba4.1k sqftN52W21606 Taylors Woods Dr, Village Of Menomonee Falls, WI 53051Off Market
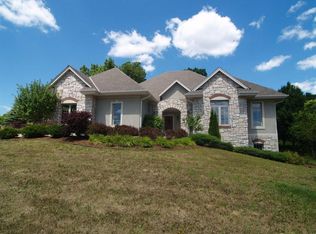
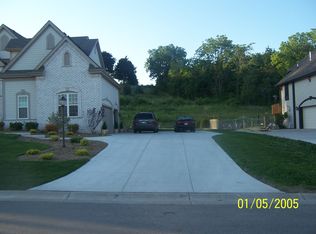
- $942,2004 bd2 ba3.4k sqftN52W21512 Taylors Woods Dr, Menomonee Falls, WI 53051Off Market
Similar homes
- $849,9005 bd3 ba4.6k sqftW152N7406 Westwood DRIVE, Menomonee Falls, WI 53051Active
 MLS ID #1975635, Courtney Hoffman. WIREX MLS
 - $949,9004 bd5 ba4.1k sqftN72W13449 Good Hope ROAD, Menomonee Falls, WI 53051Active
 MLS ID #1974238, Mary Jane Deeken. WIREX MLS
 - $924,9004 bd3 ba3.4k sqftW162N7406 Tamarack TRAIL, Menomonee Falls, WI 53051Active
 MLS ID #1974912, Daniel Burgeson. WIREX MLS
 - $849,9004 bd4 ba3.8k sqft14825 Woodbridge ROAD, Brookfield, WI 53005Active
 MLS ID #1983745, Melissa Musante. WIREX MLS
