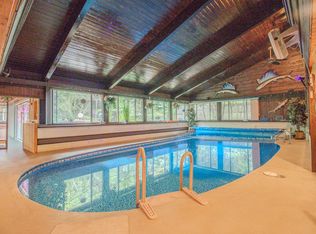
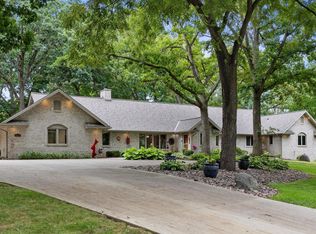
Timeless Lannon Stone beauty! Formal LR/DR combo w/NFP. Stunning open-concept addition w/HWFs and great natural light features family room, dining area, chef's KIT w/granite counters, stainless appliances, and breakfast bar, plus abundant cabinetry. Main level offers 2 BRs, den with NFP and built-ins, 2 full BAs, and fabulous mudroom/laundry. Upper has 2 BRs (one walkthrough), full BA, and extensive storage. Amazing finished lower level family room/office with NFP, rec room w/wet bar, workout area, game/dining space, kitchenette, full BA, bonus room/5th BR (no egress), workshop, and stairs to GA. Backyard oasis w/spacious yard, patio, hot tub, and in-ground pool. Attached 2.5 car GA with EV charging station and extra storage including attic. Close to Christ King and Menomonee River Pkwy!
Active
Price cut: $50K (8/14)
$849,900
9515 W Hadley STREET, Milwaukee, WI 53222
4beds
6,341sqft
Single Family Residence
Built in 1953
0.46 Acres Lot
$834,900 Zestimate®
$134/sqft
$-- HOA
What's special
- 51 days
- 894
- 57
Zillow last checked:
Listing updated:
Listed by:
Trish Collins 414-232-6441,
Firefly Real Estate, LLC
Source: WIREX MLS,MLS#: 1976112 Originating MLS: Metro MLS
Originating MLS: Metro MLSFacts & features
Interior
Bedrooms & bathrooms
- Bedrooms: 4
- Bathrooms: 4
- Full bathrooms: 4
- Main level bedrooms: 2
Primary bedroom
- Level: Main
- Area: 143
- Dimensions: 13 x 11
Bedroom 2
- Level: Main
- Area: 169
- Dimensions: 13 x 13
Bedroom 3
- Level: Upper
- Area: 144
- Dimensions: 12 x 12
Bedroom 4
- Level: Upper
- Area: 216
- Dimensions: 18 x 12
Bedroom 5
- Level: Lower
- Area: 130
- Dimensions: 13 x 10
Bathroom
- Features: Shower Over Tub, Shower Stall
Family room
- Level: Main
- Area: 608
- Dimensions: 38 x 16
Kitchen
- Level: Main
- Area: 210
- Dimensions: 15 x 14
Living room
- Level: Main
- Area: 496
- Dimensions: 31 x 16
Office
- Level: Main
- Area: 169
- Dimensions: 13 x 13
Heating
- Natural Gas, Forced Air
Cooling
- Central Air
Appliances
- Included: Cooktop, Dishwasher, Dryer, Microwave, Other, Oven, Refrigerator, Washer, Water Softener
Features
- High Speed Internet, Pantry, Cathedral/vaulted ceiling, Walk-thru Bedroom, Wet Bar, Kitchen Island
- Flooring: Wood
- Windows: Skylight(s)
- Basement: Block,Finished,Full
Interior area
- Total structure area: 6,341
- Total interior livable area: 6,341 sqft
- Finished area above ground: 3,745
- Finished area below ground: 2,596
Property
Parking
- Total spaces: 2.75
- Parking features: Basement Access, Garage Door Opener, Attached, 2 Car
- Attached garage spaces: 2.75
Features
- Levels: One and One Half
- Stories: 1
- Patio & porch: Patio
- Pool features: In Ground
Lot
- Size: 0.46 Acres
- Features: Sidewalks
Details
- Parcel number: 3010109000
- Zoning: Res
Construction
Type & style
- Home type: SingleFamily
- Architectural style: Cape Cod,Contemporary
- Property subtype: Single Family Residence
Materials
- Stone, Brick/Stone
Condition
- 21+ Years
- New construction: No
- Year built: 1953
Utilities & green energy
- Sewer: Public Sewer
- Water: Public
- Utilities for property: Cable Available
Community & HOA
Location
- Region: Milwaukee
- Municipality: Milwaukee
Financial & listing details
- Price per square foot: $134/sqft
- Tax assessed value: $819,900
- Annual tax amount: $16,709
- Date on market: 8/14/2026
- Inclusions: Oven, Cooktop, Refrigerator, Microwave, Dishwasher, Washer, Dryer, Basement Oven And Refrigerator, 2 Bar Refrigerators, Water Softener, Hot Tub, Pool Equipment And Chemicals, Prefer To Leave Piano
- Exclusions: Beer Taps, Bar Lights, And Bar Signs In Lower Level, Tvs And Sound Systems
Estimated market value
$834,900
$793,000 - $877,000
$3,243/mo
Price history
| Date | Event | Price |
|---|---|---|
| 8/14/2026 | Price change | $849,900-5.6%$134/sqft |
Source:  WIREX MLS #1976112 Report a problem WIREX MLS #1976112 Report a problem | ||
| 7/28/2026 | Listed for sale | $899,900+311.9%$142/sqft |
Source: WIREX MLS #1972799 Report a problem | ||
| 1/28/1997 | Sold | $218,500$34/sqft |
Source: Public Record Report a problem | ||
Public tax history
| Year | Property taxes | Tax assessment |
|---|---|---|
| 2025 | $17,054 +30.2% | $819,900 +43.5% |
| 2024 | $13,102 -4.5% | $571,400 -1.6% |
| 2023 | $13,727 -0.8% | $580,900 |
| 2022 | $13,831 -4.1% | $580,900 +12.1% |
| 2021 | $14,422 | $518,200 |
| 2020 | $14,422 | $518,200 |
| 2019 | $14,422 +6.4% | $518,200 +6.5% |
| 2018 | $13,552 +11.4% | $486,600 +7.3% |
| 2017 | $12,167 -0.1% | $453,500 +0.8% |
| 2016 | $12,178 -4% | $449,700 +10.4% |
| 2015 | $12,690 | $407,400 +27.3% |
| 2014 | $12,690 | $320,000 +6% |
| 2012 | -- | $302,000 -10.1% |
| 2011 | -- | $336,000 |
| 2010 | $8,761 +2.2% | $336,000 |
| 2009 | $8,574 | $336,000 -4.6% |
| 2008 | -- | $352,100 +9.9% |
| 2007 | -- | $320,400 |
| 2006 | -- | $320,400 |
| 2005 | -- | $320,400 +6.7% |
| 2004 | -- | $300,300 +16.9% |
| 2003 | -- | $256,800 |
| 2002 | -- | $256,800 +16.1% |
| 2001 | $6,461 +5.5% | $221,100 |
| 2000 | $6,124 +5.3% | $221,100 +8.3% |
| 1999 | $5,816 | $204,200 |
Find assessor info on the county website
Monthly payment
Est. payment
Payment breakdown
Explore the cost of this home by adjusting the details. Changes won't be saved.Climate risks
Neighborhood: Mount Mary
Nearby schools
Schools provided by the listing agent
- District: Milwaukee
Source: WIREX MLS. This data may not be complete. We recommend contacting the local school district to confirm school assignments for this home.

Similar homes
- $799,9004 bd4 ba4.2k sqft11011 W Meadowcreek DRIVE, Milwaukee, WI 53224Active
 MLS ID #1980335, Pat Tasker. WIREX MLS
 - $849,9004 bd4 ba4k sqft6540 N Atwahl DRIVE, Glendale, WI 53209Active
 MLS ID #1979823, Scott Campbell. WIREX MLS
 - $849,9005 bd3 ba4.6k sqftW152N7406 Westwood DRIVE, Menomonee Falls, WI 53051Active
 MLS ID #1975635, Courtney Hoffman. WIREX MLS
 - $994,9005 bd4 ba4.8k sqft2416 N 118th STREET, Wauwatosa, WI 53226Active
 MLS ID #1979838, Jay Armbruster. WIREX MLS
